Rebuilding a house costs $150 to $350 per square foot in 2026, or about $135,000 to $525,000 for most homes....

Preparing a competitive bid requires a complete understanding of the project scope, accurate quantities, and current construction costs. ACON Engineering prepares detailed bid estimates that help contractors, subcontractors, and developers submit well documented bids while keeping estimating workloads under control.
★★★★★ 4.9 from 312 reviews
● 9,800 plans estimated
● Reply within 4 business hours
● Built for GCs, subs, developers


A detailed estimate should answer questions, not create them. Clear quantities, organized cost breakdowns, and complete scope reviews make it easier to verify pricing before a bid is submitted. That is the standard our team follows on every project. Backed by more than 15 years of estimating experience, Acon Engineering prepares estimates from the latest drawings using ZIP code-based pricing and a structured review process. Reports are organized by CSI division and include the quantities and supporting details contractors need to review costs and compare subcontractor pricing.
We cover the full range of bid estimating, from the takeoff to the submission-ready package. Each estimate is prepared from your plans and priced to current market rates.
Detailed construction estimates from drawings, covering material, labor, and equipment costs across CSI divisions. Report provides cost breakdown that helps contractors, developers, and owners budget accurately and prepare bids.
Material quantities are measured directly from your drawings and organized by trade in an easy to review Excel report. The takeoff provides a clear quantity breakdown that supports subcontractor pricing, procurement planning and bid preparation.
Mechanical, electrical and plumbing systems are measured from the project drawings, with detailed quantities and cost estimates for each trade. The report helps contractors evaluate system costs, review project budgets and prepare complete MEP bids.
Our civil estimates cover site development, grading, utilities, drainage, paving, and related infrastructure shown on the project drawings. Detailed quantity takeoffs and cost breakdowns help civil contractors evaluate project costs and prepare accurate bids.
Early stage estimates provide a realistic project budget before construction documents are complete. Using the available drawings and project information, we prepare cost projections that help owners, developers, and contractors evaluate feasibility and plan the next phase.
Bid management services help organize the estimating process from cost preparation through final submission. We review pricing, assemble supporting documents, and prepare a complete bid package, helping contractors submit clear, well structured proposals before the deadline.
Grading, excavation, cut and fill, drainage, utilities, paving and site improvements.
Foundations, slabs, footings, walls, columns, paving, with the rebar, formwork and finishing counted.
Wall, floor and roof framing, sheathing, trusses, blocking and millwork.
Roofing, flashing, insulation, waterproofing, siding and sealants.
Doors, frames, windows, storefronts, glazing and hardware.
Gypsum board, framing, paint, flooring, tile, ceilings and interior finishes.
HVAC equipment, ductwork, piping, supply and waste lines, fixtures and water heaters.
Panels, conduit, wiring, feeders, lighting, devices and low voltage.
Sprinkler systems, standpipes, fire stopping, suppression systems, fire alarms, hydrants and fireproofing.
Toilet partitions, signage, lockers, fireproofing, casework, countertops, appliances and building specialties.
A well prepared bid depends on clear documentation. Along with the estimate, you'll receive organized quantity takeoffs, an editable Excel report, marked up drawings, unit prices, alternates, and a complete record of inclusions and exclusions.
Get 3 redacted full sample sets covering takeoff, estimate, and schedule. No call required.
Our process is straightforward. We review your project documents, prepare the estimate and deliver a complete cost report ready for budgeting and bid submission.
Upload your drawings, specifications, and bid documents. We review the project scope and provide a quotation before work begins.
Our estimators measure the complete project scope and organize the quantities by CSI division for accurate pricing.
The takeoff is priced using current ZIP code based labor and material costs, followed by a detailed internal review.
Receive your estimate in Excel with marked-up drawings and supporting documents, ready for budgeting and bid preparation.
We prepare your bid takeoffs with PlanSwift and Bluebeam, and price them with RSMeans and current market data. These are the tools trusted across the industry for accurate quantities and reliable pricing.


A complete estimate makes it easier to review costs, verify quantities, and submit a well prepared bid. Here's what sets Acon Engineering apart.
Estimates are prepared from your latest drawings using current ZIP code based pricing. Clear quantities and organized cost breakdowns make it easier to review pricing.
With more than 15 years of construction estimating experience, our AACE certified team understands how to interpret drawings and prepare detailed estimates across a wide range of projects.
Our estimates cover all CSI divisions, from sitework and structural trades to MEP and finishes. Reviewing the full project scope in one report helps reduce omissions during bidding.
Expand your estimating capacity without adding permanent staff. Whether you need help with one bid or ongoing estimating support, our team works as an extension of yours.
You'll receive an editable Excel estimate, marked up drawings, and supporting documentation arranged in a practical format. The reports are easy to review and share with your project team.
Our work doesn't stop after the takeoff. We help organize bid information, review pricing, and prepare complete estimating reports that support a smoother bidding process.
Use our quick tool to get an estimated price for your bid estimating services. This gives you a fast baseline before you request an official quote from our team.
Pick the work you want to bid on. We cover residential, commercial, industrial, and public projects.
Enter the total square footage or the project scale. Project size sets the scope, so this gives us the scale of the bid.
Pick what you need quantified. We cover the structure, the MEP, the finishes, and the sitework your bid needs.
$1,250
Turnaround · 3 business days
Final fee depends on plan complexity. No charge until you approve.
The rates match how you work. Pay a flat fee per project, or set up ongoing support, with no hidden costs. Order a single estimate, or keep an estimator on call across the design stages.
For a contractor who needs one estimate for a specific stage.
From $750
For teams estimating across the design stages.
$2,495 / mo
For large teams that bid heavy volume and need a dedicated estimator.
Custom
Builders, developers, and subs across the United States.

ACON Engineering is great to work with. The team is hardworking, professional, and takes pride in their work. They respond quickly, communicate clearly, and keep every project moving smoothly from start to finish.

Acon Engineering is a trustworthy and professional firm. They consistently deliver on time and are excellent to work with throughout the process. Their estimates are clear, organized, and supported by detailed documentation.

It was a pleasure working with them. The team was professional, responsive, and easy to communicate with throughout the project. Their service was reliable, efficient, and delivered exactly what was promised.
A budget estimate is prepared during the early planning stage to help evaluate project costs before the design is complete. A bid estimate is much more detailed. It is prepared from the final drawings and specifications and is used to submit a price for the project.
We measure the complete project scope from your drawings and apply current ZIP code based labor and material pricing. Our estimators also review the estimate before delivery to help reduce omissions and keep the pricing aligned with the project requirements.
Yes. We prepare estimates for public, municipal and government projects. When required, we account for Davis Bacon prevailing wages, alternates, bid forms, bonding requirements and other procurement requirements included in the bid documents.
Your estimate includes an editable Excel cost report, organized quantity takeoffs by CSI division, marked up drawings, unit prices, alternates and a clear list of inclusions and exclusions.
Yes. Most bid estimates are completed within 24 to 72 hours, depending on the project size and complexity. If you're working with a shorter deadline, let us know when you send the drawings and we'll review the schedule with you.
If revised drawings or addenda are issued, we update the affected quantities and pricing so your estimate reflects the latest project information. This helps keep the bid aligned with the current scope of work.
We prepare bid estimates across all CSI divisions for residential, commercial, industrial and civil projects. Our team covers structural, architectural, MEP and sitework trades, allowing clients to receive one coordinated estimate for the full project.
Send us your drawings, specifications and bid documents, and our estimators will prepare a detailed cost estimate based on your project requirements and current local pricing.
Long form playbooks our clients use to sharpen pricing, win more jobs, and protect margin.

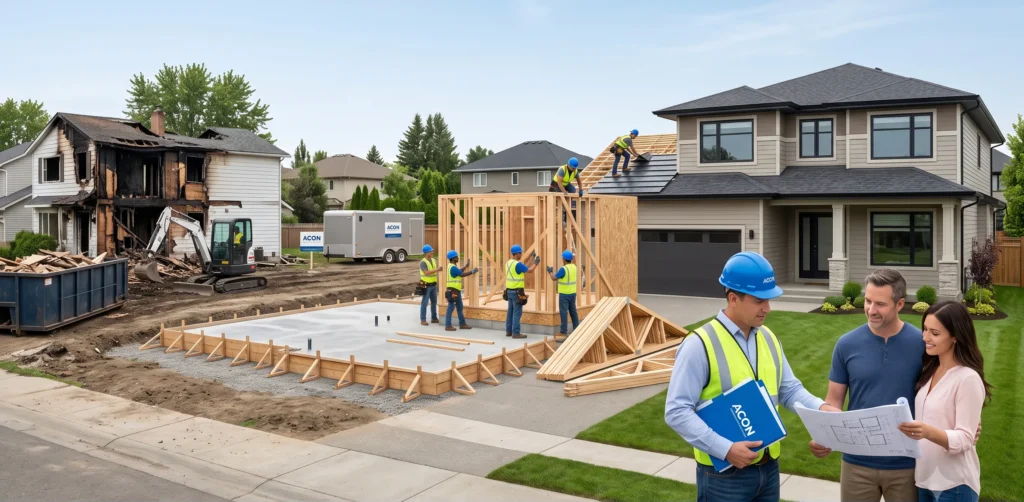
Rebuilding a house costs $150 to $350 per square foot in 2026, or about $135,000 to $525,000 for most homes....

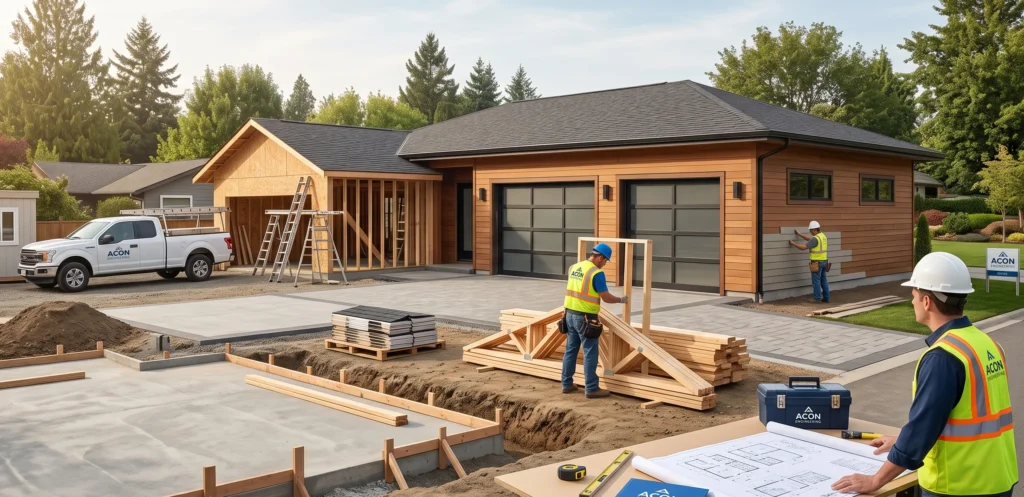
A standard two-car garage, typically measuring 24 × 24 feet, costs between $18,000 and $70,000 to build. That works out...
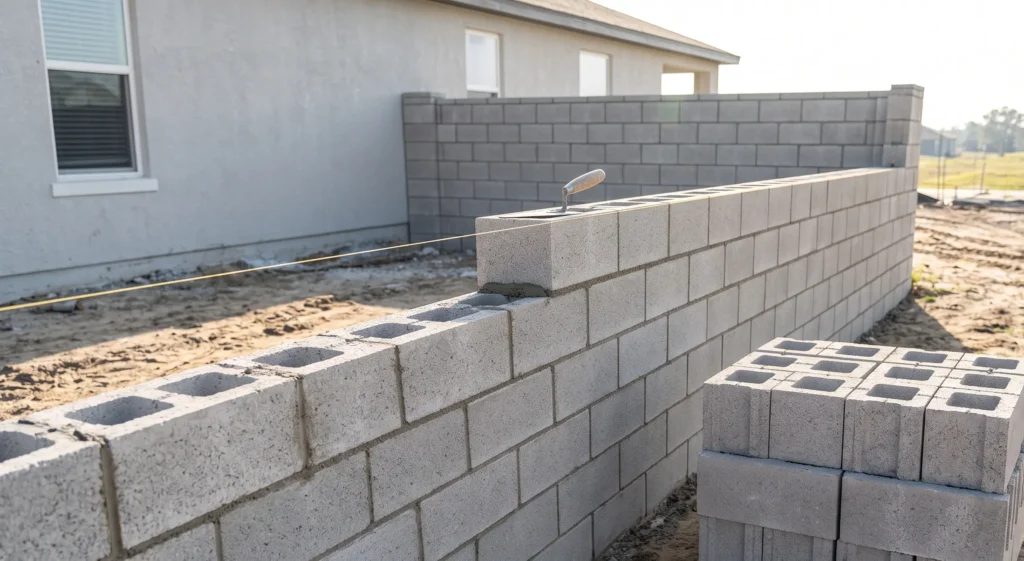
Installing a cinder block wall typically costs between $15 and $30 per square foot. Depending on the wall size, that...
ACON Engineering provides bid estimating services across all 50 U.S. states. We work with contractors, subcontractors, developers, architects, and homeowners to deliver accurate, market specific estimates tailored to each project’s location. Below are some of the states and major cities where we regularly provide estimating services.
States: California • Texas • Florida • New York • Pennsylvania • Illinois • Georgia • New Jersey • Arizona • Colorado • Michigan • Tennessee • North Carolina • Virginia • Washington • Massachusetts • Ohio • Minnesota • Louisiana • Missouri • Wisconsin • Nevada • South Carolina • Iowa • New Mexico • Wyoming
Major Cities: New York City, NY • Los Angeles, CA • Chicago, IL • Houston, TX • Dallas, TX • Austin, TX • San Francisco, CA • San Diego, CA • San Antonio, TX • Fort Worth, TX • Miami, FL • Orlando, FL • Atlanta, GA • Seattle, WA • Boston, MA • Washington, DC • Las Vegas, NV • Phoenix, AZ • Denver, CO • Raleigh, NC • Nashville, TN • Columbus, OH • Sacramento, CA • Sarasota, FL • Wichita, KS

Precise construction takeoffs and cost estimates delivered in 24 hours for GCs, subs, and developers across the United States.
2385 Partridge Lane, Lancaster, PA 17601
© 2026 All Rights Reserved.