Tell us what you're building.

Share a few details and an ACON engineer replies within one business day — no obligation, no sales runaround.

Blueprint Estimating Services

We turn your construction drawings into a complete cost estimate, quantifying every trade directly from your floor plans, elevations, and specifications. Our estimators read the plans, measure each material on screen, and price the work for your project's zip code. Send us your blueprint and bid with numbers you can trust.

★★★★★ 4.9 from 312 reviews

● 9,800 plans estimated

● Reply within 4 business hours

● Built for GCs, subs, developers

Trusted by 400 plus contractors and developers across the United States

USAF Logo
Baer's Furniture Logo
Dunkin Donuts Logo
Frederick Hotel Logo
Loudon County School Logo

Your Trusted Partner for Blueprint Cost Estimating

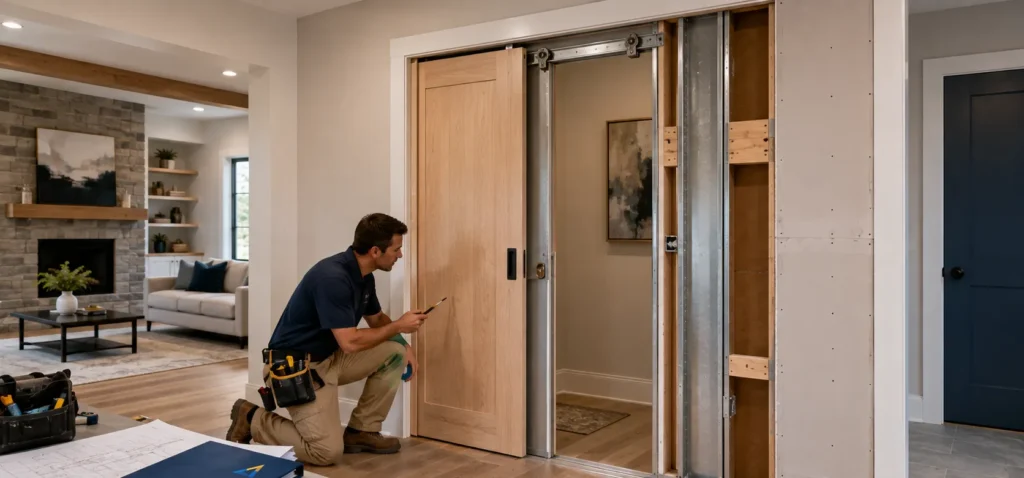
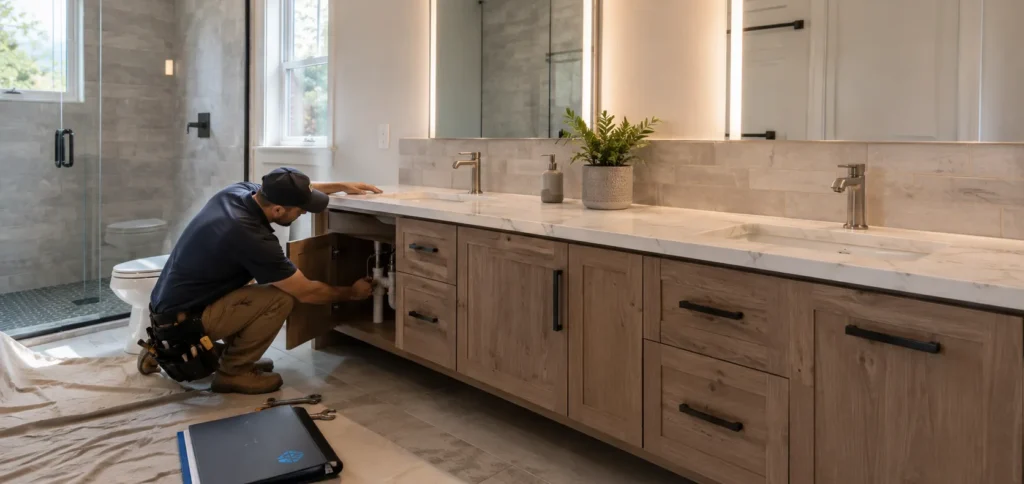
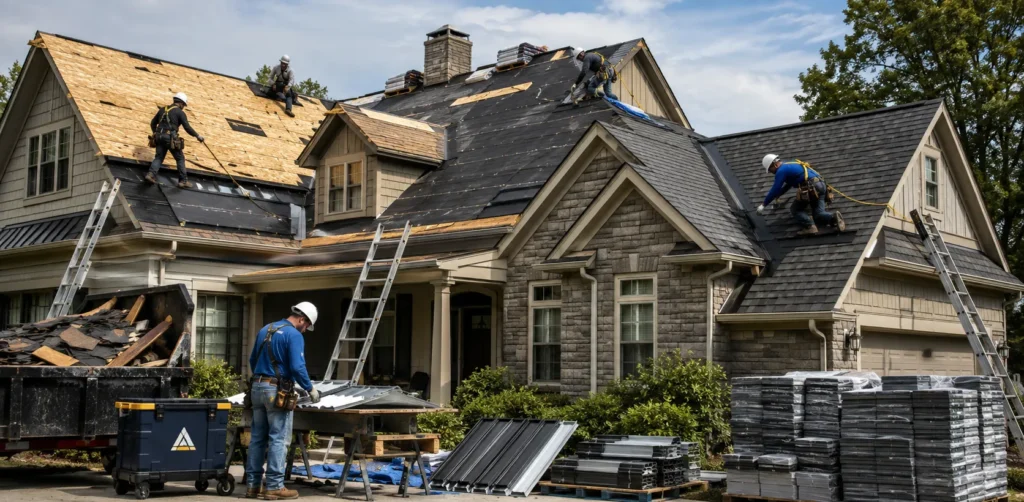
ACON Engineering reads your blueprints and delivers an accurate cost estimate across every trade on the project. Our certified blueprint estimators measure each item on screen, from floor space and foundations to electrical outlets, plumbing fixtures, and roofing materials, then organize the results by CSI MasterFormat division. We price labor and materials with RSMeans and live zip code rates, so your bid reflects real local costs. Our blueprint takeoff services follow AACE and ASPE standards, and we hand you a clean material takeoff in editable Excel and marked PDF. Incomplete plans never slow us down, because our estimators document clear assumptions and keep your bid on schedule.

Complete Blueprint Estimating Services for Every Trade

Our blueprint estimating services cover your project from the first drawing to the final bid. We read your plans, quantify every trade, and price the work so your numbers hold up. Each blueprint takeoff below is managed by estimators who specialize in that scope.

Preliminary Estimating Services

We prepare preliminary estimates from early blueprints and schematic drawings. Our team runs feasibility and pre-construction analysis, so you can set a realistic budget and make a confident go or no-go decision before the design is final.

Material Quantity Takeoffs

We take physical measurements directly from your plans. Our estimators quantify every CSI trade, including concrete, drywall, masonry, plumbing, and HVAC, and deliver the counts in a clean takeoff you can drop straight into your bid.

Cost Estimating Services

We build a full cost estimate covering materials, labor, equipment, and overhead. You receive a clear, itemized quote that shows where every dollar goes, so you price the job accurately and protect your margin from the start.

Interior Demolition Estimating

We review your blueprints for better alternatives in materials and construction methods. Our team finds the options that cut your cost without lowering quality, so you submit a leaner bid and keep the project profitable.

Change Order Estimates

We reprice your estimate when the scope shifts. Whenever a plan changes or an item gets added, we measure the impact and show you how it moves the total, so you stay in control of the budget through every revision.

Bid Management

We organize your takeoffs by trade and prepare competitive bid packages on time. From structuring the estimate to formatting the documents, we manage your whole bid process, so you chase more work and win a larger share of it.

Deliverables Included in Every Blueprint Estimate

You receive a complete blueprint takeoff you can bid from the same day. We deliver color-coded marked-up plans, a detailed estimate sheet, and a material takeoff list with exact units in cubic yards, linear feet, square feet, and pieces. Every file shows labor, man-hours, and material costs, so you know what we counted and how we priced it.

Want the full PDF in your inbox?

Get 3 redacted full sample sets covering takeoff, estimate, and schedule. No call required.

Our 4 Step Blueprint Estimating Process

We follow a direct workflow to deliver your blueprint estimates on time. You work with certified blueprint estimators who help you build winning bids confidently.

01

Free Plan Submission

You upload your plans and scope of work. Our team reviews what comes down and sends you a quote.

02

Quantify the Teardown

We measure every item to be removed. Each one is counted by unit and sorted by trade.

03

Cost and Disposal

We price labor, equipment, and hauling using local rates. We add disposal and permit costs for the job.

04

Review and Delivery

A senior estimator checks the numbers, then we deliver your estimate in Excel within 24 to 72 hours.

Industry Standard Blueprint Estimating Software

We prepare your blueprint takeoffs in the software estimators' trust. Our team measures your plans in PlanSwift, Bluebeam, and On-Screen Takeoff, then prices every line with RSMeans and live zip code rates. These tools capture exact quantities and give you bid-ready numbers fast.

Why Contractors Choose ACON Engineering for Blueprint Estimating

ACON Engineering delivers accurate blueprint estimates backed by certified estimators and over 15 years of experience. We read your plans, price every trade to your zip code, and deliver in 24 to 72 hours, so you bid more often and win more often.

Affordable and Flexible Pricing

We offer pricing that fits how you actually work. Pay per project when you need a single takeoff, or set up ongoing support for steady bid volume, with clear flat rates and no hidden costs to manage.

In Depth Project Analysis

We study your blueprints before we price a single line. Our estimators review the full scope, the drawings, and the specifications, so your estimate reflects the real project instead of a quick surface read.

Fast 24 to 72 Hour Turnaround

We return most blueprint estimates within 24 to 72 hours. You meet tight bid deadlines without rushing your numbers, which means you submit more bids each month and never lose work to a missed cutoff.

Certified Estimators

Our estimators follow AACE and American Estimators Organization standards and bring years of hands on construction experience. You get takeoffs prepared by people who understand the trades and not just the software.

Regulatory Compliance

We prepare every estimate to current codes and industry standards. Your quote holds up under review and stays consistent, so you avoid costly rework caused by numbers that don't meet requirements.

Customized Approach

We build your estimate around your business, not a fixed template. Our team learns how you bid and what you need, then shapes the takeoff and the format to match your workflow and your goals.

Calculate Your Blueprint Takeoff Cost in 30 Seconds

Use our quick tool to get an estimated price for your blueprint estimating services right away. This calculator gives you a fast baseline before you request an official quote from our team.

Step 1 · Choose Your Project Type

Pick the blueprint project you want to bid on. We cover commercial buildings, industrial facilities, civil infrastructure, and residential builds.

Step 2 · Set Your Project Size

Enter your total square footage or drawing sheet count. This helps us gauge the true physical scale of your plans.

Step 3 · Select Your Required Trades

Pick the trades you need us to quantify from your blueprints. You can request a complete building takeoff or pick individual trades such as concrete, drywall, masonry, sitework, HVAC, electrical, rebar, and carpentry.

Estimated fee

$1,250

Turnaround · 3 business days

Final fee depends on plan complexity. No charge until you approve.

Blueprint Estimating Services Pricing

Our estimating rates align directly with your actual bidding volume. We provide flat fees upfront to help you manage project overhead without hidden costs. You can pay for a single takeoff or secure consistent estimating support for your entire construction pipeline.

Single Project

Contractors who need a detailed blueprint takeoff and labor costs for one specific bid.

From $750

Bid partner

Construction firms that submit multiple proposals each month and need reliable, ongoing takeoff support.

$2,495 / mo

Enterprise

For large organizations, managing heavy project volumes requires a dedicated team of estimators.

Custom

Zero risk start. Not happy with your first deliverable? You pay nothing, full stop.

Trusted by Contractors and Developers Nationwide

Builders, developers, and subs across the United States.

Frequently Asked Questions (FAQs)

A blueprint takeoff from ACON Engineering covers every measurable item on your plans. This includes floor space, ceiling area, wall measurements, brickwork, concrete slabs, framing counts, drywall and interior partitions, electrical outlets, plumbing fixtures, HVAC ductwork, roofing, flooring material, painting surface area, doors, carpentry hardware, handrails, and gutters. We organize each item by CSI MasterFormat division for a clean, trackable estimate.

We serve general contractors, subcontractors, homeowners, architects, interior designers, property developers, and landscapers. Whether you build, design, or develop, our blueprint estimators give you accurate takeoffs that help you bid faster and plan your budget with confidence.

We prepare blueprint estimates for residential, commercial, industrial, and civil projects, along with renovation, remodeling, infrastructure, and facilities work. From a single home to a large infrastructure build, we price each project according to its own scope and local market rates.

We quantify every major CSI trade on your plans, including concrete, drywall, framing, roofing, masonry, plumbing, HVAC, electrical, sitework, rebar, and carpentry. You can request a full multi-trade takeoff or a single trade, depending on what your bid needs.

A blueprint takeoff is the measured list of quantities from your plans, such as concrete volume and drywall area. A cost estimate adds pricing to those quantities across materials, labor, equipment, and overhead. We deliver both, so you see the counts and the costs in one file.

Our estimates are highly accurate because certified estimators measure your plans on screen and price them with RSMeans and live zip code data. A senior estimator reviews every trade before delivery, which catches missed items and keeps your bid competitive.

We deliver most blueprint estimates within 24 to 72 hours, with a rush option for tight deadlines. You get an editable Excel file, a marked PDF, and color-coded plans, or your own template if you prefer.

The Bid Goes to Whoever Counts the Plans First

While your competition is still measuring drawings by hand, your estimate could already be done. Send Acon Engineering your blueprints, and our certified estimators will price every trade to your zip code, then return a bid-ready takeoff in 24 to 72 hours.

Insights

Field tested guides for builders who bid.

Long form playbooks our clients use to sharpen pricing, win more jobs, and protect margin.

  • All Posts
  • Blog

Blueprint Estimating Services Across the USA

ACON Engineering provides blueprint estimating services across the United States, supporting contractors, subcontractors, builders, developers, and construction firms nationwide. We proudly serve clients throughout the country, including the following markets:

States: CaliforniaTexasFloridaNew York • Pennsylvania • Illinois • Georgia • New Jersey • Arizona • Colorado • Michigan • Tennessee • North Carolina • Virginia • Washington • Massachusetts • Ohio • Minnesota • Louisiana • Missouri • Wisconsin • Nevada • South Carolina • Iowa • New Mexico • Wyoming

Major Cities: New York City, NY • Los Angeles, CA • Chicago, IL • Houston, TX • Dallas, TX • Austin, TX • San Francisco, CA • San Diego, CA • San Antonio, TX • Fort Worth, TX • Miami, FL • Orlando, FL • Atlanta, GA  • Seattle, WA • Boston, MA • Washington, DC • Las Vegas, NV • Phoenix, AZ • Denver, CO  • Raleigh, NC • Nashville, TN • Columbus, OH • Sacramento, CA • Sarasota, FL • Wichita, KS

Scroll to Top