Replacing the roof on a 1,200-square foot house typically costs between $6,000 and $16,000, with most homeowners spending around $7,000...

ACON Engineering helps framing contractors, carpentry subcontractors, and builders keep up with bid deadlines by preparing detailed carpentry takeoffs from the plans. We quantify framing, trim, millwork, blocking, sheathing, and other wood components, then apply labor and material pricing that reflects your local market.
★★★★★ 4.9 from 312 reviews
● 9,800 plans estimated
● Reply within 4 business hours
● Built for GCs, subs, developers


A set of drawings is only the starting point for a carpentry estimate. As a project moves forward, design revisions, site conditions, client requests, coordination with other trades, and changing material availability can all affect the final scope. Rough framing and finish carpentry also bring different labor demands, so treating them as a single package often leads to inaccurate pricing. Our estimators review the project as a whole, not just the quantities on the plans. The result is a detailed scope that helps contractors price the work with fewer surprises once construction begins.
Good carpentry estimates come from understanding how the work is built, not simply measuring what's shown on the plans. Our team reviews the scope carefully, separates the work by trade, and delivers a clear breakdown that contractors can review, price, and submit.
Framing sets the pace for the entire project, so small quantity errors quickly become expensive material orders. We review wall, floor, and roof framing together with beams, headers, joists, rafters, and sheathing, allowing contractors to order lumber and prepare bids without constantly revisiting the takeoff.
Finish carpentry demands precision because installation time often has a bigger impact on cost than the material itself. Trim profiles, crown moulding, baseboards, casing, and other finish details are reviewed carefully so the estimate reflects the level of workmanship the project requires.
Custom interiors rarely follow standard pricing. Built-in furniture, wall paneling, shelving, reception desks, and architectural woodwork all involve different fabrication and installation requirements. Our estimates clearly separate those elements, making it easier to understand where the costs come from.
Cabinet packages vary widely depending on layouts, hardware, finishes, and material selections. Rather than treating everything as one allowance, we break the scope into individual components so builders and remodelers have a clearer picture of the overall cost before purchasing begins.
Exterior carpentry has to account for more than decking boards. Structural framing, stairs, railings, fascia, soffits, trim details, and material specifications all influence the final cost. Reviewing the complete assembly helps reduce omissions that often appear during construction.
Stair construction combines structural work with detailed finish carpentry, making it one of the more labour intensive parts of a project. We review each assembly as a complete system so contractors can price the framing, treads, railings, balusters, and finish work with greater clarity
A carpentry package covers far more than lumber. We count all of it from your plans, in board feet, linear feet or by unit.
You'll receive an editable Excel file with quantities organized by trade, including framing, trim, millwork, and cabinetry. Material and labor are listed separately, making the estimate easy to review, update, and price
Get 3 redacted full sample sets covering takeoff, estimate, and schedule. No call required.
Getting a carpentry estimate shouldn't involve a complicated process. Send us the drawings, we'll review the scope, prepare the estimate, and return everything ready for your team to review.
Send your plans, specifications, or bid documents in PDF, CAD, or DWG format. If the design is still developing, preliminary drawings are enough to get started.
Our team checks the drawings, confirms what's included, and sends you a fixed project quote with the turnaround time before any work begins.
An experienced estimator completes the takeoff, reviews the quantities, and checks the scope before the estimate moves to the final review.
You'll receive an editable Excel estimate together with the marked-up plans, making it easy to review quantities, share them with your team, or request revisions if needed.
Our team uses PlanSwift, On Screen Takeoff, Bluebeam, and RSMeans to prepare and review each estimate. This gives contractors a clear quantity takeoff with consistent measurements and well organized cost data.


Reliable estimates come from experience, careful review, and a clear understanding of how carpentry work is built. That's why framing contractors, builders, and subcontractors continue to trust our estimating team.
For more than 15 years, we've prepared carpentry estimates for residential, commercial, and industrial projects. That experience helps us recognize scope gaps, drawing revisions, and details that can easily affect the final cost.
Our estimates are prepared by AACE certified professionals who follow established estimating practices. Each project is reviewed carefully before delivery, helping maintain consistency across projects of all sizes.
You only pay for the estimates you need. Our project-based pricing gives contractors access to experienced estimating support without adding the ongoing cost of a full-time estimator.
Framing, trim, millwork, cabinetry, stairs, decks, and exterior carpentry are all covered in one estimate. A complete scope helps reduce omissions and keeps related carpentry work together.
We don't rely only on quantities pulled from the drawings. Our estimators review the scope, compare details across the plans, and check the estimate before delivery to reduce costly omissions.
Your estimate arrives in a clear, organized format that's easy to review, share with your team, and update if revised drawings are issued during the bidding process.
Use the calculator below to get a quick estimate for your project. Once you send us the drawings, we'll review the scope and provide a fixed quote based on the work involved.
Choose the project that best matches your plans, whether it's a new home, renovation, tenant fit out, deck, or commercial build.
Tell us which parts of the project need estimating. You can request rough framing, finish carpentry, millwork, cabinetry, or the complete carpentry package.
Add the approximate floor area or the relevant project measurements. This helps us generate a realistic estimate before we review the drawings.
$1,250
Turnaround · 3 business days
Final fee depends on plan complexity. No charge until you approve.
Whether you need one estimate or ongoing estimating support, you only pay for the level of service your business needs. Fixed pricing, clear turnaround times, and no long-term contracts.
For a contractor who needs one construction estimate for a specific bid.
From $750
For firms bidding several construction projects a month.
$2,495 / mo
For large builders and developers with heavy volume.
Custom

ACON Engineering is great to work with. The team is hardworking, professional, and takes pride in their work. They respond quickly, communicate clearly, and keep projects moving from start to finish.

Acon Engineering is a trustworthy and professional firm. They consistently deliver on time and are excellent to work with throughout the process. Their estimates are clear, organized, and supported by detailed documentation.

It was a pleasure working with them. The team was professional, responsive, and easy to communicate with throughout the project. Their service was reliable, efficient, and delivered exactly what was promised.
Rough carpentry covers the structural woodwork, including wall framing, floor systems, roof framing, and sheathing. Finish carpentry includes trim, cabinetry, millwork, doors, and other visible woodwork. Since the materials, labor, and installation methods are different, we estimate these scopes separately to give you a more realistic project cost.
A carpentry estimate includes material quantities, labor hours, and a detailed breakdown of the work shown on the drawings. Depending on the project, it may cover framing, sheathing, trim, cabinetry, millwork, stairs, decks, and other carpentry items, with each scope listed separately for easier review.
Construction rarely uses the quantities shown on the drawings. Cuts, offcuts, damaged pieces, and site adjustments all increase material usage. We include a practical waste allowance so the estimate reflects what is typically required during construction rather than only the theoretical quantities.
Carpentry costs vary with the type of work, material selection, and local labor rates. As a general guide, rough framing typically ranges from $4 to $10 per square foot, while finish carpentry usually falls between $4 and $15 per square foot. Custom cabinetry, millwork, and stair work are normally priced separately because they depend on the design, materials, and level of craftsmanship involved.
Yes. We prepare estimates for structural framing, finish carpentry, trim, cabinetry, millwork, stairs, decks, and other woodwork. Whether you need pricing for one trade or the complete carpentry package, the estimate is prepared to match your project scope.
Yes. We work on residential projects such as custom homes, additions, renovations, and decks, as well as commercial offices, retail spaces, restaurants, hospitality projects, and other commercial developments. Our estimating process remains the same regardless of project size.
Most estimates are completed within 24 to 48 hours, depending on the project size and scope. If your drawings are still being developed, you can send the available plans for a preliminary estimate. Once the design is updated, we can revise the quantities to reflect the latest information.
If your drawings are ready, send them over. We'll review the scope, prepare the carpentry takeoff, and return a detailed estimate that your team can review, revise if needed, and use for bidding.
Long form playbooks our clients use to sharpen pricing, win more jobs, and protect margin.

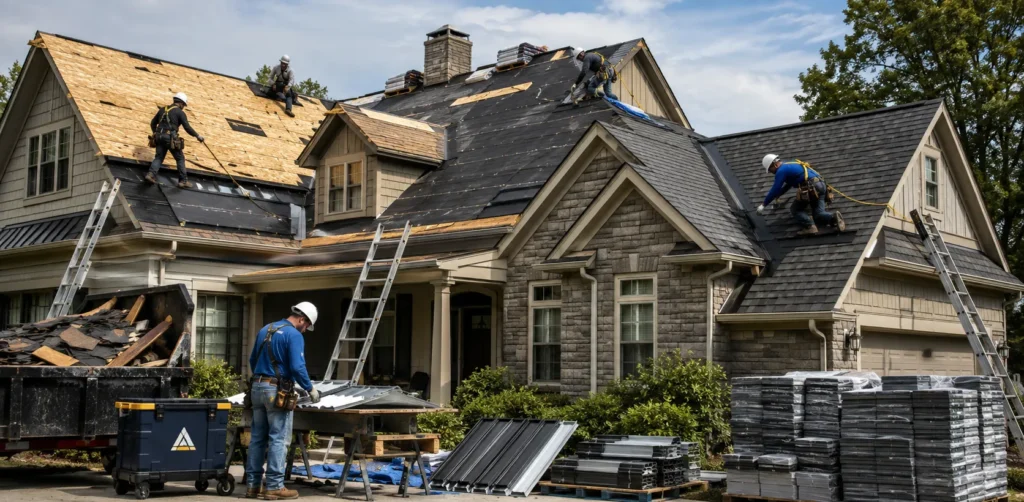
Replacing the roof on a 1,200-square foot house typically costs between $6,000 and $16,000, with most homeowners spending around $7,000...

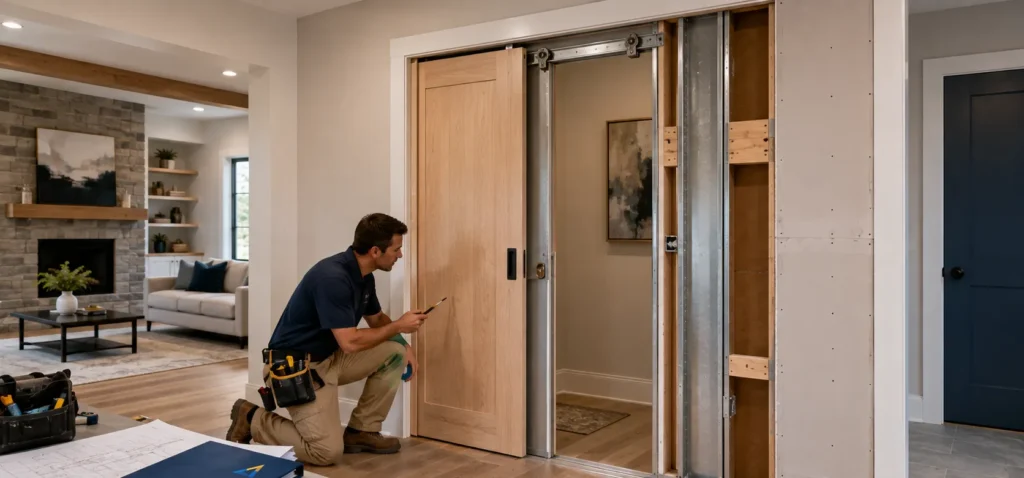
Installing a pocket door typically costs $500 to $2,500, while most homeowners spend around $1,050 for a professionally installed standard...
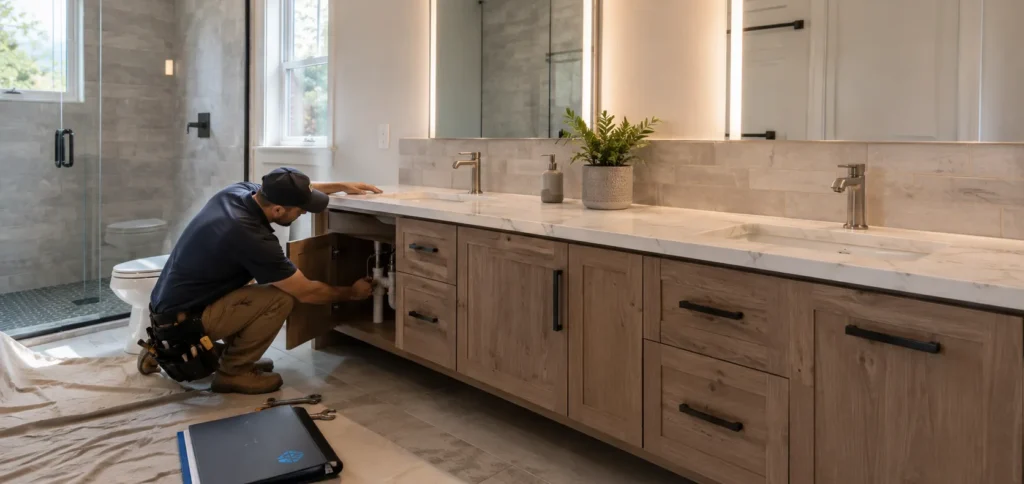
Bathroom vanity installation typically costs $600 to $4,000, including both the vanity and labor. The vanity itself usually ranges from...
ACON Engineering provides construction estimating services across the United States, supporting contractors, subcontractors, builders, developers, and construction firms nationwide. We proudly serve clients throughout the country, including the following markets:
States: California • Texas • Florida • New York • Pennsylvania • Illinois • Georgia • New Jersey • Arizona • Colorado • Michigan • Tennessee • North Carolina • Virginia • Washington • Massachusetts • Ohio • Minnesota • Louisiana • Missouri • Wisconsin • Nevada • South Carolina • Iowa • New Mexico • Wyoming
Major Cities: New York City, NY • Los Angeles, CA • Chicago, IL • Houston, TX • Dallas, TX • Austin, TX • San Francisco, CA • San Diego, CA • San Antonio, TX • Fort Worth, TX • Miami, FL • Orlando, FL • Atlanta, GA • Seattle, WA • Boston, MA • Washington, DC • Las Vegas, NV • Phoenix, AZ • Denver, CO • Raleigh, NC • Nashville, TN • Columbus, OH • Sacramento, CA • Sarasota, FL • Wichita, KS