Replacing the roof on a 1,200-square foot house typically costs between $6,000 and $16,000, with most homeowners spending around $7,000...
Contractors across Connecticut deal with very different pricing conditions depending on where the work is located. A commercial project in Stamford won't carry the same labor rates, supplier pricing, or permit costs as a school renovation in Hartford or a multifamily development in New Haven.
★★★★★ 4.9 from 312 reviews
● 9,800 plans estimated
● Reply within 4 business hours
● Built for GCs, subs, developers


Contractors across Connecticut deal with very different pricing conditions depending on where the work is located. We factor in the steep labor wage differences between Fairfield County and inland areas, alongside Hartford's specific union regulations. Our takeoff process accounts for coastal wind shear codes along the Long Island Sound and mandatory 42 inch frost line depths for winter foundations. We also calculate high local material disposal fees, strict historic preservation rules in older townships, and complex site logistics in dense urban centers.
We organize your material lists by standard CSI divisions so your project managers can easily cross check subcontractor bids and order supplies.
We prepare detailed estimates for custom homes, multifamily developments, additions, renovations, and townhouses. Material quantities, labor, equipment, and trade pricing are measured directly from the drawings, giving builders dependable numbers for bidding, scheduling, and purchasing.
Our commercial estimating services support offices, schools, healthcare facilities, retail buildings, restaurants and tenant improvements. Estimates include complete quantity takeoffs, local pricing, and organized trade breakdowns that simplify subcontractor comparison and project budgeting.
Industrial estimates cover warehouses, manufacturing plants, distribution centers, processing facilities, and large production buildings. We quantify structural, architectural, civil, and MEP work to help contractors prepare competitive bids while maintaining accurate project budgets.
Some projects require detailed pricing for specific trades rather than the entire build. We prepare specialized estimates for concrete, steel, roofing, drywall, electrical, plumbing, HVAC, finishes, and other CSI divisions, giving subcontractors accurate quantities before bidding.
Renovation projects require careful evaluation of demolition, existing conditions, phased construction, and replacement work. Our estimates account for both new and existing components, helping contractors price renovation projects realistically before work begins.
We prepare remodeling estimates for residential and commercial properties involving layout changes, interior upgrades, structural modifications, and finish replacements. Detailed takeoffs and current Connecticut construction costs help clients budget improvements without overlooking hidden project expenses.
Grading, excavation, cut and fill, drainage, utilities, paving, site improvements, and landscape estimating services.
Foundations, slabs, footings, walls, columns, paving, with rebar, formwork, and finishing counted through our concrete estimating services and rebar estimating services.
Wall, floor, and roof framing, sheathing, trusses, blocking, and millwork covered by our carpentry estimating services, framing estimating services.
Roofing, flashing, insulation, waterproofing, siding, and sealants quantified via roofing estimating services, insulation estimating services, and waterproofing estimating services.
Doors, frames, windows, storefronts, glazing, hardware, and specialized conveying estimating services.
Gypsum board, framing, paint, flooring, tile, ceilings, and interior finishes calculated using drywall estimating services, drywall takeoff services, flooring estimating services, and painting estimating services.
HVAC equipment, ductwork, piping, supply and waste lines, fixtures, water heaters, and solar estimating services construction.
Panels, conduit, wiring, feeders, lighting, devices, and low voltage.
Sprinkler systems, standpipes, fire stopping, suppression systems, fire alarms, hydrants, and fireproofing supported by fire suppression estimating services and fireproofing estimating services.
Toilet partitions, signage, lockers, fireproofing, casework, countertops, appliances, building specialties, and comprehensive residential material takeoff services.
We hand over bid packages ready for immediate use. You receive organized Excel spreadsheets, digital takeoff files, and marked up PDF plans. Every estimate includes a clear list of inclusions and exclusions so you know exactly what your proposal covers.
Get 3 redacted full sample sets covering takeoff, estimate, and schedule. No call required.
Every project follows the same review process from the day we receive your drawings until the completed estimate is delivered.
Upload your plans, specifications, sketches, or bid documents. We review the project scope, identify missing information if necessary, and provide a fixed quotation before estimating begins.
Every measurable item is quantified using professional digital takeoff software. Quantities are grouped by CSI trade to simplify pricing, procurement, and subcontractor comparison.
Material pricing, labor production, equipment costs, supplier quotations, and local Connecticut market rates are applied to produce a practical construction estimate rather than generic square foot pricing.
Before delivery, every estimate is checked by a senior estimator to verify quantities, pricing consistency, calculations, and supporting documentation.
We use industry standard programs like PlanSwift, Bluebeam, and RSMeans to measure plans accurately and apply real world pricing. This ensures your final Bill of Materials (BOM) is exact and your bids stay highly competitive in the Connecticut market.


Submitting a winning bid requires accurate data and market knowledge. We provide the hard numbers you need to protect your project budget.
Our team brings over a decade and a half of actual field and estimating background. We catch missing blueprint details early, preventing expensive material changes after ground breaks.
Your plans are reviewed by professionals holding active industry certifications. We follow strict ASPE and AACE guidelines to ensure your final cost breakdowns meet the highest estimating standards.
We offer project based rates and hourly estimating options instead of rigid monthly retainers. You only pay for the exact takeoff support you need during your busy bidding cycles.
We assign material and labor prices based on the exact Connecticut location of your project. This protects your budget from the massive wage gaps between coastal and inland counties.
We know tight deadlines make or break your schedule. Our team delivers complete material takeoffs within 24 to 72 hours, giving you time to review the numbers before bidding.
We measure the exact structural fasteners, framing clips, and specialized accessories that standard estimates miss. Counting these small items upfront stops surprise out-of-pocket expenses during the build.
Not every project requires the same level of estimating work. Answer a few project questions and we'll review your documents before providing a fixed quotation with no hidden charges.
Tell us whether your project is residential, commercial, industrial, renovation, remodeling, or a specialty trade estimate.
Share the approximate square footage, estimated construction value, or drawing package so we can evaluate the estimating effort.
Select construction estimating, quantity takeoffs, material takeoffs, cost planning, or a complete bid estimate, and we'll prepare a quotation based on your project requirements.
$1,250
Turnaround · 3 business days
Final fee depends on plan complexity. No charge until you approve.
The rates match how you work. Pay a flat fee per project, or set up ongoing support, with no hidden costs. Get a single construction takeoff, or keep an estimator on call for your whole pipeline.
For a contractor who needs one construction estimate for a specific bid.
From $750
For firms bidding several construction projects a month.
$2,495 / mo
For large builders and developers with heavy volume.
Custom

ACON Engineering is great to work with. The team is hardworking, professional, and takes pride in their work. They respond quickly, communicate clearly, and keep projects moving from start to finish.

Acon Engineering is a trustworthy and professional firm. They consistently deliver on time and are excellent to work with throughout the process. Their estimates are clear, organized, and supported by detailed documentation.

It was a pleasure working with them. The team was professional, responsive, and easy to communicate with throughout the project. Their service was reliable, efficient, and delivered exactly what was promised.
Every estimate is prepared from your drawings, specifications, and project documents. We price materials, labor, equipment, and local market conditions before every estimate goes through a senior review for accuracy and consistency.
Yes. We prepare conceptual, budget, and preliminary construction estimates during early design stages, helping owners, architects, and developers evaluate project feasibility before final construction documents are issued.
Yes. Our estimates include material quantities, labor costs, equipment pricing, subcontractor allowances where applicable, overhead, and profit, providing a complete project budget instead of material costs alone.
Absolutely. Construction documents often change during bidding. We update quantities, pricing, and scope after revised drawings or addenda are issued, so your estimate always reflects the latest project information.
Our estimating services support general contractors, subcontractors, developers, architects, engineers, owners, and property managers working on residential, commercial, industrial, renovation, and specialty construction projects.
We can review PDF, CAD, DWG, scanned plans, specifications, bid documents, sketches, and conceptual drawings. If project information is incomplete, we'll identify what's needed before estimating begins.
You'll receive an editable estimate, detailed quantity takeoffs, marked-up drawings, CSI trade breakdowns, pricing summaries, assumptions, and supporting documentation that can be used immediately for bidding, budgeting, or procurement.
Our estimating team will review your plans and return a clear service quote quickly. Get the reliable numbers you need to submit strong proposals and protect your profit margins on every job.
Long form playbooks our clients use to sharpen pricing, win more jobs, and protect margin.

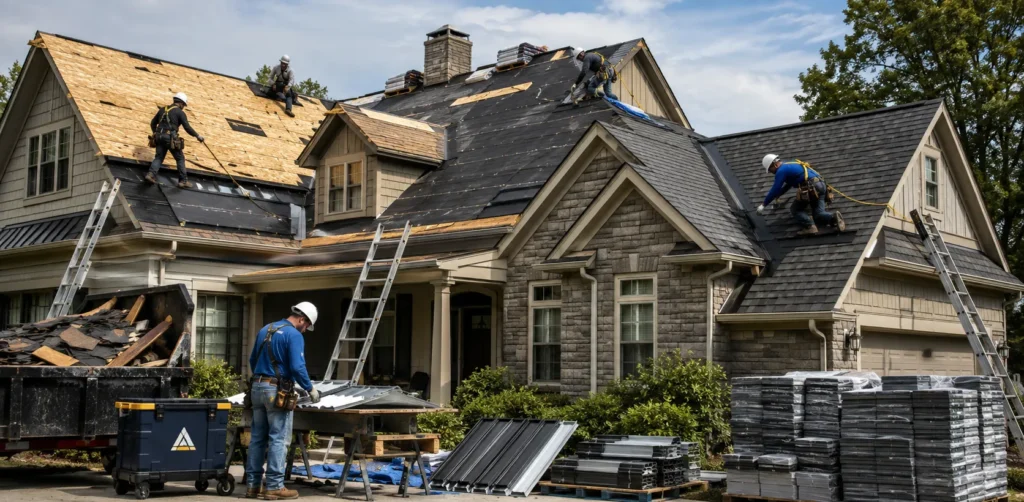
Replacing the roof on a 1,200-square foot house typically costs between $6,000 and $16,000, with most homeowners spending around $7,000...

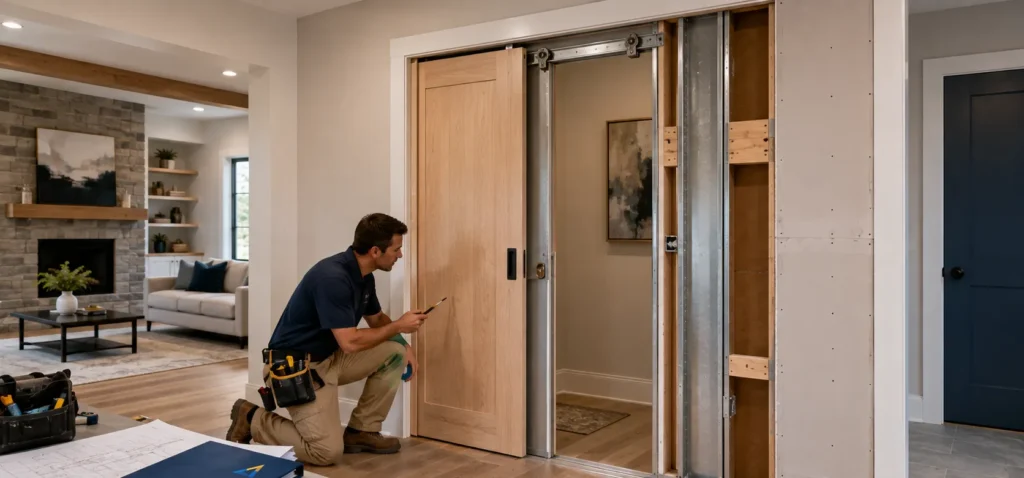
Installing a pocket door typically costs $500 to $2,500, while most homeowners spend around $1,050 for a professionally installed standard...
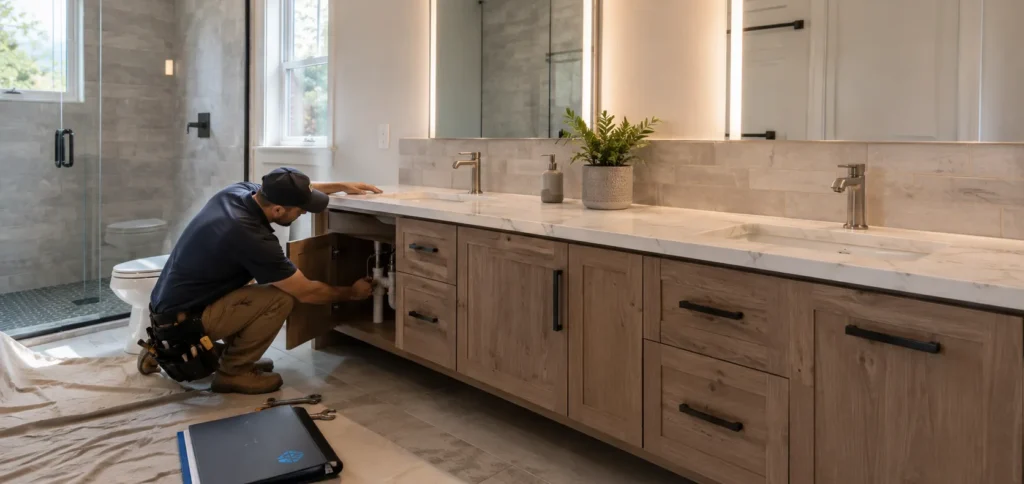
Bathroom vanity installation typically costs $600 to $4,000, including both the vanity and labor. The vanity itself usually ranges from...
ACON Engineering provides construction estimating services across the United States, supporting contractors, subcontractors, builders, developers, and construction firms nationwide. We proudly serve clients throughout the country, including the following markets:
States: California • Texas • Florida • New York • Pennsylvania • Illinois • Georgia • New Jersey • Arizona • Colorado • Michigan • Tennessee • North Carolina • Virginia • Washington • Massachusetts • Ohio • Minnesota • Louisiana • Missouri • Wisconsin • Nevada • South Carolina • Iowa • New Mexico • Wyoming
Major Cities: New York City, NY • Los Angeles, CA • Chicago, IL • Houston, TX • Dallas, TX • Austin, TX • San Francisco, CA • San Diego, CA • San Antonio, TX • Fort Worth, TX • Miami, FL • Orlando, FL • Atlanta, GA • Seattle, WA • Boston, MA • Washington, DC • Las Vegas, NV • Phoenix, AZ • Denver, CO • Raleigh, NC • Nashville, TN • Columbus, OH • Sacramento, CA • Sarasota, FL • Wichita, KS