Get Estimate Now

Tell us what you're building.

Share a few details and an ACON engineer replies within one business day — no obligation, no sales runaround.

Framing Estimating Services

ACON Engineering prepares framing estimates for contractors, builders, and developers across the United States. We price wood and steel framing for residential, commercial, and industrial projects, with material quantities, labor, and supporting costs organized into a clear estimate that's ready for bidding. Most framing estimates are delivered within 24 to 72 hours.

★★★★★ 4.9 from 312 reviews

● 9,800 plans estimated

● Reply within 4 business hours

● Built for GCs, subs, developers

Trusted by 400 plus contractors and developers across the United States

USAF Logo
Baer's Furniture Logo
Frederick Hotel Logo
Loudon County School Logo

Small Framing Changes Can Affect an Entire Project

Framing connects almost every trade that follows. A beam size changes, a wall moves, or an opening is revised, and it can affect material quantities, labor, structural hardware, and even work scheduled later in the project. Those details are easy to miss when drawings are updated several times before construction begins. ACON Engineering reviews the complete drawing set instead of isolated pages, checks structural revisions, and prepares framing estimates that reflect the latest design so your pricing stays aligned with the work being built.

Framing Estimates for Every Type of Project

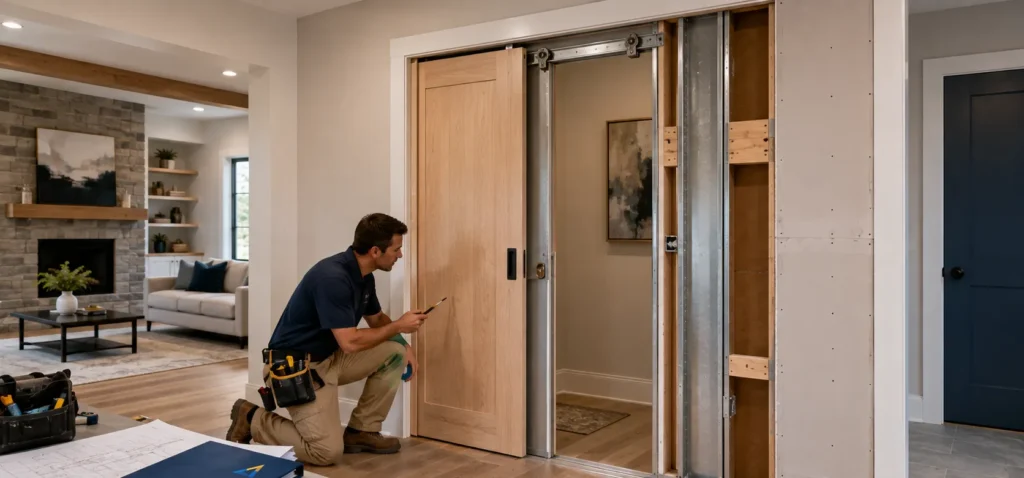
Every building uses a different framing approach based on its design, structural system, and intended use. Our estimators prepare framing takeoffs for a wide range of projects and organize each estimate around the requirements shown on the construction drawings.

Wood Framing

Wood framing projects require careful review of wall layouts, floor systems, roof framing, and structural connections. We prepare detailed material quantities that help contractors order lumber, review supplier quotes, and build reliable budgets before construction begins.

Steel Framing

Steel framing involves different members, connections, and installation methods than wood construction. Our estimates account for the framing components shown on the structural drawings and organize the scope into a clear material and labor breakdown for bidding.

Residential Framing

Single family homes, custom residences, townhouses, and multifamily developments all require different framing layouts. We review the complete drawing package so builders receive an estimate that reflects the actual structure rather than a standard quantity list.

Commercial Framing

Commercial buildings often combine several framing systems within one project. We organize the estimate by scope, making it easier to review materials, coordinate subcontractors, compare supplier pricing, and prepare competitive bids for larger developments.

Roof and Floor Framing

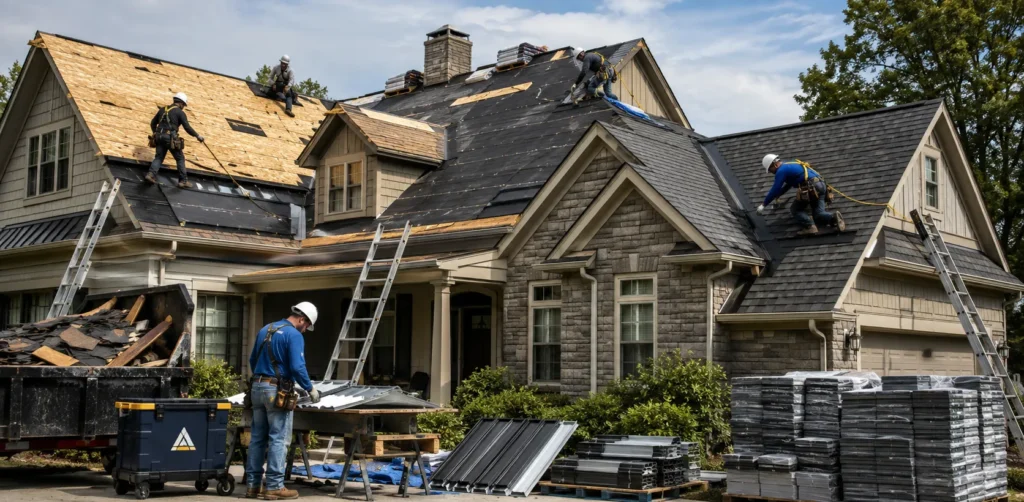
Roof and floor systems carry much of the structural load and require careful coordination between drawings. We quantify joists, trusses, rafters, beams, decking, and related framing components so the estimate reflects the complete structural assembly.

Framing Material Takeoffs

Our framing takeoffs provide organized material quantities directly from the latest construction drawings. The finished file helps contractors review procurement needs, request supplier pricing, plan purchasing, and support bid preparation without spending additional time measuring plans.

Projects We Estimate

What We Quantify in a Framing Estimate

Every framing project is different, but our takeoffs cover the full structural framing scope shown on your drawings, including:

What You Receive

The estimate arrives in an editable Excel workbook with marked drawings, allowing your team to review quantities, compare supplier pricing, answer bid questions, and move into procurement without rebuilding the takeoff from scratch.

Want the full PDF in your inbox?

Get 3 redacted full sample sets covering takeoff, estimate, and schedule. No call required.

How We Prepare Your Framing Estimate

Once we receive your drawings, one estimator follows the project through completion so questions stay with the same person instead of moving between departments.

01

Send Your Drawings

Upload your plans, specifications, or structural drawings in PDF, CAD, or DWG format. If the design is still developing, we can also prepare preliminary framing estimates from partial drawing sets.

02

Review & Quote

We review the framing scope, confirm what's included, answer any questions, and send a fixed quotation with the expected delivery date before work begins.

03

Framing Takeoff

Your estimator reviews structural plans, framing layouts, schedules, details, and revisions before preparing the complete framing takeoff and pricing package.

04

Final Review

Every estimate is checked before delivery. You'll receive the completed estimate together with marked drawings so the quantities can be reviewed quickly whenever questions arise.

Built on Industry Standard Estimating Software

Construction software speeds up measurement, but reliable framing estimates still depend on experienced review. Our estimators use PlanSwift, Bluebeam and RSMeans to organize quantities, review structural drawings, and verify framing components.

Why Framing Contractors Choose ACON Engineering

Contractors prefer us because of our simple process, detailed estimates, and reliable support whenever questions come up. Here are a few reasons framing contractors continue working with ACON Engineering.

Save Up to 60%

Hiring an in house estimator means salaries, software, and training. With ACON Engineering, you only pay for the work you need. You can easily reduce estimating costs significantly while gaining access to an experienced estimating team.

Fast Turnaround

Most framing estimates are completed within 24 to 72 hours, depending on project size and scope. Tight bid deadline? Let us know before we start, and we'll work with you to meet your submission schedule whenever possible.

Zip Code Pricing

Labor costs and material prices change from one market to another. We prepare estimates using pricing that reflects your project's location, giving you numbers that better match local bidding conditions.

U.S. Based Estimators

Your project is managed by estimators who understand U.S. construction practices, building methods, and construction documents. You are working with an experienced team instead of anonymous freelancers spread across different time zones.

Ongoing Support

Questions don't stop after an estimate is delivered. If revisions are issued, quantities need clarification, or your client requests changes, our team stays available to help throughout the bidding process.

Detailed Cost Breakdown

Large framing packages are built from hundreds of individual components. Our estimates organize materials, labor, hardware, and related costs into a clear breakdown that makes reviewing, pricing, ordering, and value engineering much easier.

Estimate the Cost of Your Framing Takeoff

Get a quick idea of what your framing estimate may cost before requesting a formal quotation. Answer three short questions, and we'll point you toward the right estimating option for your project.

Step 1 · What type of project are you pricing?

Residential, commercial, industrial, renovation, tenant improvement, or mixed-use construction.

Step 2 · What framing work is included?

Wood framing, steel framing, roof framing, floor framing, or the complete framing package.

Step 3 · How large is the project?

Enter the building area or upload the plans if you're unsure. We'll review the scope and provide an accurate quotation based on the actual drawings.

Estimated fee

$1,250

Turnaround · 3 business days

Final fee depends on plan complexity. No charge until you approve.

Framing Estimating Pricing

We keep our pricing straightforward with no long term contracts or monthly commitments unless you request ongoing estimating support.

Single Project

For a contractor who needs one construction estimate for a specific bid.

From $750

Bid partner

For firms bidding several construction projects a month.

$2,495 / mo

Enterprise

For large builders and developers with heavy volume.

Custom

Zero risk start. Not happy with your first deliverable? You pay nothing, full stop.

Trusted by Contractors and Developers Nationwide

Who We Work With

Frequently Asked Questions (FAQs)

Our framing estimates include material quantities, labor, hardware, structural framing components, and organized cost summaries based on the scope shown in your construction drawings.

Yes. We prepare estimates for wood framing, structural steel framing, cold formed steel framing, hybrid framing systems, and other framing assemblies used in residential and commercial construction.

Yes. Many projects begin with preliminary drawings. We can prepare an early estimate using the available information and update it as the design develops.

Most framing estimates are delivered within 24 to 72 hours. Larger commercial projects may require additional time depending on drawing complexity and project size.

Absolutely. Construction drawings often change during design and bidding. We review revised sheets and update the estimate so your pricing reflects the latest documents.

We work with general contractors, framing subcontractors, home builders, developers, architects, lumber suppliers, and construction managers throughout the United States.

Wood framing typically ranges from $7 to $16 per square foot, while steel framing generally costs more depending on the framing system, project type, and regional labor rates. We price every estimate according to the actual project scope instead of relying on national averages.

Ready to Price Your Next Framing Project?

Your next bid doesn't have to wait until your team finds time to measure the drawings. Send us your plans, and we'll prepare a detailed framing estimate that's organized, easy to review, and ready when you need it.

Insights

Field tested guides for builders who bid.

Long form playbooks our clients use to sharpen pricing, win more jobs, and protect margin.

  • All Posts
  • Blog

Framing Estimates for Projects Across the United States

ACON Engineering provides construction estimating services including Framing Estimates across the United States, supporting contractors, subcontractors, builders, developers, and construction firms nationwide. We proudly serve clients throughout the country, including the following markets:

States: California • Texas • Florida • New York • Pennsylvania • Illinois • Georgia • New Jersey • Arizona • Colorado • Michigan • Tennessee • North Carolina • Virginia • Washington • Massachusetts • Ohio • Minnesota • Louisiana • Missouri • Wisconsin • Nevada • South Carolina • Iowa • New Mexico • Wyoming

Major Cities: New York City, NY • Los Angeles, CA • Chicago, IL • Houston, TX • Dallas, TX • Austin, TX • San Francisco, CA • San Diego, CA • San Antonio, TX • Fort Worth, TX • Miami, FL • Orlando, FL • Atlanta, GA  • Seattle, WA • Boston, MA • Washington, DC • Las Vegas, NV • Phoenix, AZ • Denver, CO  • Raleigh, NC • Nashville, TN • Columbus, OH • Sacramento, CA • Sarasota, FL • Wichita, KS

Scroll to Top