Rebuilding a house costs $150 to $350 per square foot in 2026, or about $135,000 to $525,000 for most homes....

Accurate material takeoffs and labor pricing make or break a project in Massachusetts. ACON Engineering provides detailed construction estimates based on local union rates, prevailing wages, and current material costs. We help you submit competitive bids and keep every project profitable.
★★★★★ 4.9 from 312 reviews
● 9,800 plans estimated
● Reply within 4 business hours
● Built for GCs, subs, developers


Construction estimating in Massachusetts requires more than measuring quantities from drawings. Labor rates, material pricing, municipal permitting, supplier availability, procurement methods, and local building requirements all influence project costs before work begins. ACON Engineering prepares Massachusetts construction estimating services, construction cost estimates, quantity takeoffs, and bid estimates for contractors, developers, architects, and subcontractors across residential, commercial, industrial, and infrastructure projects.
Every estimate is organized by CSI divisions and includes material quantities, labor, equipment, project assumptions, inclusions, and exclusions, giving your team dependable information for budgeting, tendering, procurement, and bid preparation.
We organize your blueprints using the standard CSI MasterFormat. Our team delivers specialized takeoffs for specific building sectors and trade systems.
We calculate piece counts for lumber framing, drywall, and finishes for custom houses and large apartment buildings. Home builders rely on our numbers to control budgets, order materials without waste, and keep their construction workers moving on schedule.
Commercial builds require strict budget controls and precise material lists. We estimate retail spaces, office buildings, and mixed use developments. Our team quantifies items like light gauge metal studs and structural steel so your commercial bids stay competitive and highly profitable.
Complex industrial projects carry massive financial risk. We provide detailed takeoffs for warehouses, manufacturing plants, and distribution centers. Our engineers quantify heavy concrete foundations, structural steel frameworks, and complex piping systems to keep your large capital projects fully protected.
Mechanical, electrical, and plumbing trades require deep technical knowledge. We count the linear footage of conduit, specific wire gauges, plumbing fixtures, and complex piping runs. Our detailed MEP takeoffs help specialty subcontractors submit highly accurate bids without missing expensive components.
We break down mechanical blueprints to quantify sheet metal ductwork, insulation, rooftop units, and ventilation systems. Our HVAC estimators factor in local labor rates and heavy equipment costs. This allows mechanical contractors to bid aggressively on residential and commercial projects.
We provide highly accurate quantities directly from your 3D building information models. This advanced modeling approach allows us to detect structural clashes early, calculate exact material volumes, and provide you with a highly predictable budget before physical construction starts.
Grading, excavation, cut and fill, drainage, utilities, paving and site improvements.
Foundations, slabs, footings, walls, columns, paving, with the rebar, formwork and finishing counted.
Wall, floor and roof framing, sheathing, trusses, blocking and millwork.
Roofing, flashing, insulation, waterproofing, siding and sealants.
Doors, frames, windows, storefronts, glazing and hardware.
Gypsum board, framing, paint, flooring, tile, ceilings and interior finishes.
HVAC equipment, ductwork, piping, supply and waste lines, fixtures and water heaters.
Panels, conduit, wiring, feeders, lighting, devices and low voltage.
Sprinkler systems, standpipes, fire stopping, suppression systems, fire alarms, hydrants and fireproofing.
Toilet partitions, signage, lockers, fireproofing, casework, countertops, appliances and building specialties.
We provide a complete estimating package to help you order materials and price local labor accurately. Your detailed reports arrive fully formatted and ready to submit to your clients. Our team organizes the data clearly so you can review your costs quickly.
Get 3 redacted full sample sets covering takeoff, estimate, and schedule. No call required.
We keep the process simple so you know what is happening at every stage. You work directly with estimators who understand Massachusetts building standards.
Send us your blueprints and specifications. We review your scope of work and send a custom quote within minutes.
We count the materials required for your project. Our team measures the plans to find the right quantities for every trade.
We price the materials and labor based on current Massachusetts rates. This keeps your bid aligned with actual market costs.
A senior estimator checks the numbers for accuracy. We send your completed estimate within 24 to 72 hours.
Professional takeoffs require the right technical tools. We use PlanSwift and Bluebeam to measure your digital drawings and avoid manual counting errors. We then price the project using RSMeans and our updated construction cost databases to keep your bids highly accurate.


Winning bids takes more than rough math. Our estimators look at the complete project scope to deliver numbers you can actually use on the job site.
We calculate labor and material costs based on your specific Massachusetts city and county. This localized approach protects your budget against expensive regional price shifts and unpredictable supply chain issues.
We count the small hardware, fasteners, and accessories that other estimating firms often miss. This strict attention to detail keeps your project budget safe from unexpected and costly material shortages.
Bidding on Massachusetts construction projects always involves strict deadlines. We deliver your complete estimating package within 24 to 72 hours so you can submit your proposals on time and win.
We factor in the Massachusetts State Building Code and local safety requirements. Your cost estimate aligns perfectly with actual construction rules and the structural demands of the New England region.
Our estimating team has over 15 years of commercial and residential construction background. We review your blueprints like real builders to catch missing details early in the preconstruction planning phase.
Every quotation is prepared after reviewing your drawings, project scope, and required deliverables, giving you transparent pricing that reflects the estimating work involved without unnecessary services or hidden charges.
Use our quick tool to find an estimated price for your takeoff services. This gives you a fast baseline before you request an official quote from our team.
Pick the work you need priced. We cover residential homes, commercial buildings, industrial plants, and public infrastructure.
Enter the estimated construction value or total square footage. Project size drives the required estimating scope.
Pick what you need quantified. We cover full project estimates or specific CSI trades.
$1,250
Turnaround · 3 business days
Final fee depends on plan complexity. No charge until you approve.
The rates match how you work. Pay a flat fee per project, or set up ongoing support, with no hidden costs. Get a single construction takeoff, or keep an estimator on call for your whole pipeline.
For a contractor who needs one construction estimate for a specific bid.
From $750
For firms bidding several construction projects a month.
$2,495 / mo
For large teams that bid heavy volume and need a dedicated estimator.
Custom
Builders, developers, and subs across the United States.

ACON Engineering is great to work with. The team is hardworking, professional, and takes pride in their work. They respond quickly, communicate clearly, and keep every project moving smoothly from start to finish.

Acon Engineering is a trustworthy and professional firm. They consistently deliver on time and are excellent to work with throughout the process. Their estimates are clear, organized, and supported by detailed documentation.

It was a pleasure working with them. The team was professional, responsive, and easy to communicate with throughout the project. Their service was reliable, efficient, and delivered exactly what was promised.
Construction costs in Massachusetts are influenced by regional labor rates, union participation on many projects, municipal permitting requirements, material availability, and local supplier pricing. These factors are reflected during estimating instead of relying on generalized national cost averages.
Yes. We prepare conceptual, schematic, design development, and bid-stage estimates. As drawings become more detailed, the estimate can be updated to reflect revisions, scope additions, and specification changes.
Individual trade estimates are available for concrete, masonry, structural steel, framing, drywall, roofing, finishes, earthwork, MEP systems, HVAC, plumbing, electrical, fire protection, and sitework, in addition to complete project estimates.
The best starting point includes architectural drawings, structural plans, MEP drawings, specifications, finish schedules, addenda, and any project requirements available at the time. More complete documents allow for broader scope coverage.
Yes. Drawing revisions, specification updates, and bid addenda can be incorporated into the estimate, allowing contractors to continue working with current quantities and pricing throughout the bidding process.
Yes. Some clients request early budget estimates during project planning, while others need detailed bid estimates before tender submission. The estimating approach is adjusted to match the project's current stage.
Our services support general contractors, subcontractors, developers, architects, engineers, owners, project managers, material suppliers, and design build firms involved in residential, commercial, industrial, and public construction projects.
Upload your blueprints and project specifications today. Our estimating team will review your scope of work and send a custom quote quickly. Get the hard numbers you need to win your next bid and protect your profit margins.
Long form playbooks our clients use to sharpen pricing, win more jobs, and protect margin.

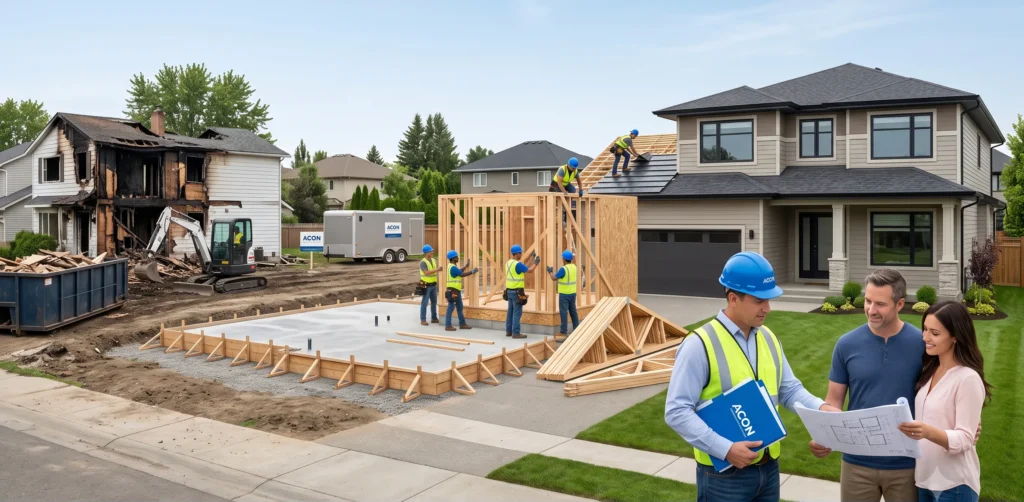
Rebuilding a house costs $150 to $350 per square foot in 2026, or about $135,000 to $525,000 for most homes....

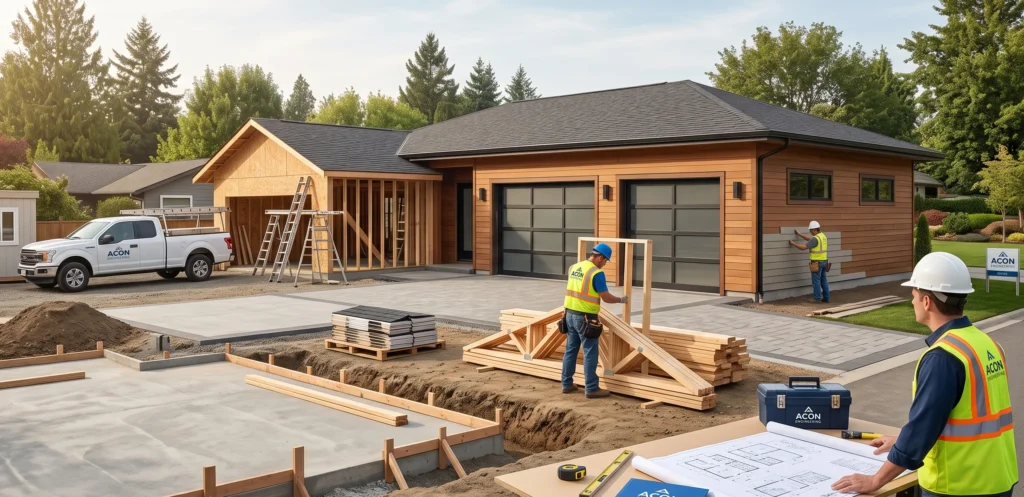
A standard two-car garage, typically measuring 24 × 24 feet, costs between $18,000 and $70,000 to build. That works out...
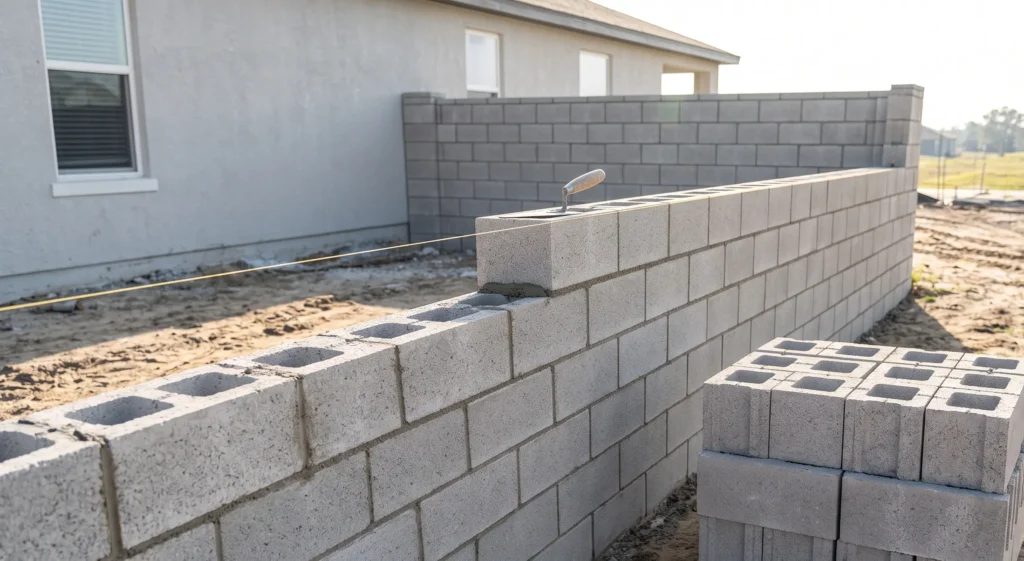
Installing a cinder block wall typically costs between $15 and $30 per square foot. Depending on the wall size, that...
ACON Engineering provides construction estimating services across the United States, supporting contractors, subcontractors, builders, developers, and construction firms nationwide. We proudly serve clients throughout the country, including the following markets:
States: California • Texas • Florida • New York • Pennsylvania • Illinois • Georgia • New Jersey • Arizona • Colorado • Michigan • Tennessee • North Carolina • Virginia • Washington • Massachusetts • Ohio • Minnesota • Louisiana • Missouri • Wisconsin • Nevada • South Carolina • Iowa • New Mexico • Wyoming
Major Cities: New York City, NY • Los Angeles, CA • Chicago, IL • Houston, TX • Dallas, TX • Austin, TX • San Francisco, CA • San Diego, CA • San Antonio, TX • Fort Worth, TX • Miami, FL • Orlando, FL • Atlanta, GA • Seattle, WA • Boston, MA • Washington, DC • Las Vegas, NV • Phoenix, AZ • Denver, CO • Raleigh, NC • Nashville, TN • Columbus, OH • Sacramento, CA • Sarasota, FL • Wichita, KS