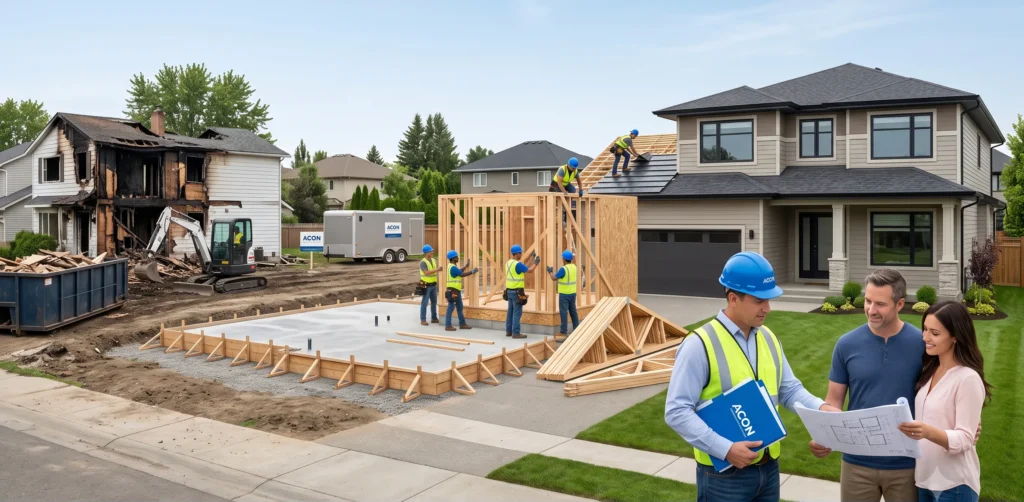
Rebuilding a house costs $150 to $350 per square foot in 2026, or about $135,000 to $525,000 for most homes....

ACON Engineering prepares construction estimates and quantity takeoffs for projects across Michigan. We measure the full scope from your drawings, price it to the local market, and deliver organized Excel estimates with marked up plans. Most estimates are completed within 24 to 48 hours and reviewed by a senior estimator before delivery.
★★★★★ 4.9 from 312 reviews
● 9,800 plans estimated
● Reply within 4 business hours
● Built for GCs, subs, developers


Building costs in Michigan aren't always as straightforward as they seem. Labor availability varies across the state, and rates in areas like Detroit are often much higher than in smaller or rural communities. Material prices also change frequently, which means older cost data can quickly become outdated. On top of that, Michigan's building codes often require additional work, such as higher insulation standards and structural design for snow loads, that many estimates fail to account for.
Our certified senior estimators price every project using current market rates and the full scope required by code. Our team of certified estimators carefully reviews every detail, ensuring each estimate reflects the highest level of accuracy.
Our services cover residential, commercial and industrial work, along with HVAC, civil and scheduling support. The takeoff is pulled from your plans and priced to the market the project sits in. You get numbers ready to bid and build against.
Custom homes, spec builds and multifamily projects are quantified by trade. Foundations run down to the 42 inch frost line here, so basement scope is counted as standard rather than an add on. Home builders get a bid that matches how Michigan houses actually go up.
Offices, retail, restaurants and medical buildings are estimated across all CSI divisions. Michigan energy requirements call for added insulation and tighter envelope detail, and that scope is priced alongside the rest. Developers get a complete number before plan review.
Warehouses, distribution centers and manufacturing plants are priced by trade, covering the structural steel, the slab and the mechanical scope. Roof framing is quantified against local ground snow loads, which climb along the lake effect shoreline.
Ductwork, equipment, piping and controls are quantified for the full mechanical scope. A long Michigan heating season drives equipment selection and load calculations, so both are reflected in the pricing. Mechanical contractors get a dependable number for the bid.
Sitework, grading, drainage, utilities and paving are quantified from the survey and plans, with the cut and fill volumes calculated. Sandy soils on the west side and clay in the southeast change earthwork and backfill. Civil contractors get an accurate groundwork number.
Project schedules are built in Microsoft Project, sequencing trades, deliveries and milestones against the build calendar. Winter stoppage compresses the working season in Michigan, so foundations and enclosure are sequenced around it. Contractors and owners get a schedule that holds through the year.
Grading, excavation, cut and fill, drainage, utilities, paving and site improvements.
Foundations, slabs, footings, walls, columns, paving, with the rebar, formwork and finishing counted.
Wall, floor and roof framing, sheathing, trusses, blocking and millwork.
Roofing, flashing, insulation, waterproofing, siding and sealants.
Doors, frames, windows, storefronts, glazing and hardware.
Gypsum board, framing, paint, flooring, tile, ceilings and interior finishes.
HVAC equipment, ductwork, piping, supply and waste lines, fixtures and water heaters.
Panels, conduit, wiring, feeders, lighting, devices and low voltage.
Sprinkler systems, standpipes, fire stopping, suppression systems, fire alarms, hydrants and fireproofing.
Toilet partitions, signage, lockers, fireproofing, casework, countertops, appliances and building specialties.
Your estimate arrives in editable Excel, sorted by CSI division, with material, labor and equipment on separate lines. Marked up drawings show what was counted. Included and excluded scope is written out, so nothing is left open when you bid.
Get 3 redacted full sample sets covering takeoff, estimate, and schedule. No call required.
Our process is straightforward. You send the drawings, we measure the scope, price it to your project location, and deliver a bid-ready estimate that has been reviewed before it reaches you.
Send your plans, specifications, and addenda in PDF, CAD, or DWG format. We review the documents, identify any missing information, and provide a fixed quote before the work starts.
Our estimators measure quantities from the drawings and organize them by CSI division. Each trade is broken down clearly, making it easier to review pricing or send packages to subcontractors.
Material, labor, equipment costs priced for location. Frost-depth foundations, snow load requirements, insulation, and Michigan construction requirements are included.
A senior estimator checks the estimate against the drawings before delivery. You'll receive an organized Excel estimate, PDF report, and marked up plans ready for bidding or budgeting.
Plans are measured in PlanSwift and On-Screen Takeoff, reviewed in Bluebeam, priced with current RSMeans cost data, and scheduled in Microsoft Project when required. Everything arrives in standard formats your team can review, edit, and use immediately.


An estimate is only useful if the quantities and pricing are right. Here's what goes into every estimate we prepare for Michigan projects.
Michigan projects often require deeper foundations, higher snow-load allowances, and additional insulation. Those requirements are measured from the drawings and included in the estimate instead of being treated as allowances later.
Material costs and labor rates change throughout the year. We price each estimate using current local market data instead of relying on outdated cost books or statewide averages.
Labor costs vary between Metro Detroit and smaller Michigan markets. We price labor for the area where the project will be built, helping produce estimates that better reflect local bidding conditions.
Sitework, concrete, masonry, structural steel, framing, MEP systems, finishes, and every remaining CSI division are organized into one complete estimate with clear quantity breakdowns for each trade.
Our estimating team follows recognized industry standards and every estimate is reviewed before delivery. That extra review helps reduce missed quantities and improves consistency across the entire estimate.
Most estimates are delivered within 24 to 48 hours. If revised drawings or addenda are issued, we'll update the estimate so your pricing stays aligned with the latest plans.
Answer the questions below to get a general idea of estimating costs. When you're ready for an exact quote, simply send us your drawings and we'll review the project.
Choose whether you're estimating a residential, commercial, industrial, or renovation project. The project type determines the trades, level of detail, and estimating effort required.
Tell us where the project will be built in Michigan. Local labor rates, permit requirements, transportation costs, and regional construction conditions all influence the estimate.
Select the work you need priced, whether it's structural, architectural, MEP, civil, sitework, or a complete CSI estimate. We customize the estimate to the scope you're bidding instead of charging for services you don't need.
$1,250
Turnaround · 3 business days
Final fee depends on plan complexity. No charge until you approve.
The rates match how you work. Pay a flat fee per project, or set up ongoing support, with no hidden costs. Get a single construction takeoff, or keep an estimator on call for your whole pipeline.
For a contractor who needs one construction estimate for a specific bid.
From $750
For firms bidding several construction projects a month.
$2,495 / mo
For large teams that bid heavy volume and need a dedicated estimator.
Custom
Builders, developers, and subs across the United States.

ACON Engineering is great to work with. The team is hardworking, professional, and takes pride in their work. They respond quickly, communicate clearly, and keep every project moving smoothly from start to finish.

Acon Engineering is a trustworthy and professional firm. They consistently deliver on time and are excellent to work with throughout the process. Their estimates are clear, organized, and supported by detailed documentation.

It was a pleasure working with them. The team was professional, responsive, and easy to communicate with throughout the project. Their service was reliable, efficient, and delivered exactly what was promised.
The frost line sits at 42 inches, one of the deepest in the country, so footings go nearly four feet down before a wall starts. That depth is also why a full basement is standard here instead of an upgrade, and both get counted in the estimate.
Outdoor work slows or stops through the coldest months, and foundation work is usually suspended during frost periods. We price the temporary heat, enclosure and cold-weather concrete a winter pour needs, or we flag where waiting until spring costs less than working through it.
Union scales in the Detroit metro sit well above what rural counties pay, and skilled trade availability differs just as much. We price labor to the market the job is in, so a Grand Rapids bid is not carrying Detroit rates.
Published cost tables lag the market, sometimes by a year. We check current supplier and market pricing before the estimate goes out, and note where a long lead time or a volatile material puts the number at risk.
Added insulation, tighter envelope detailing and the assemblies that go with them. That scope is easy to leave out of a takeoff and expensive to add later, so we count it with the rest of the building rather than treating it as an allowance.
Yes. We estimate in Detroit, Grand Rapids, Ann Arbor, Lansing, Kalamazoo, Traverse City and across the Upper Peninsula. Snow loads, soils and haul distance change as you move north, and each estimate is priced to where the project sits.
Send us your drawings, and we'll prepare a complete quantity takeoff and cost estimate based on your project's location, scope, and current market pricing. You'll receive a clear, organized estimate that's ready for bidding or budgeting.
Long form playbooks our clients use to sharpen pricing, win more jobs, and protect margin.

Rebuilding a house costs $150 to $350 per square foot in 2026, or about $135,000 to $525,000 for most homes....

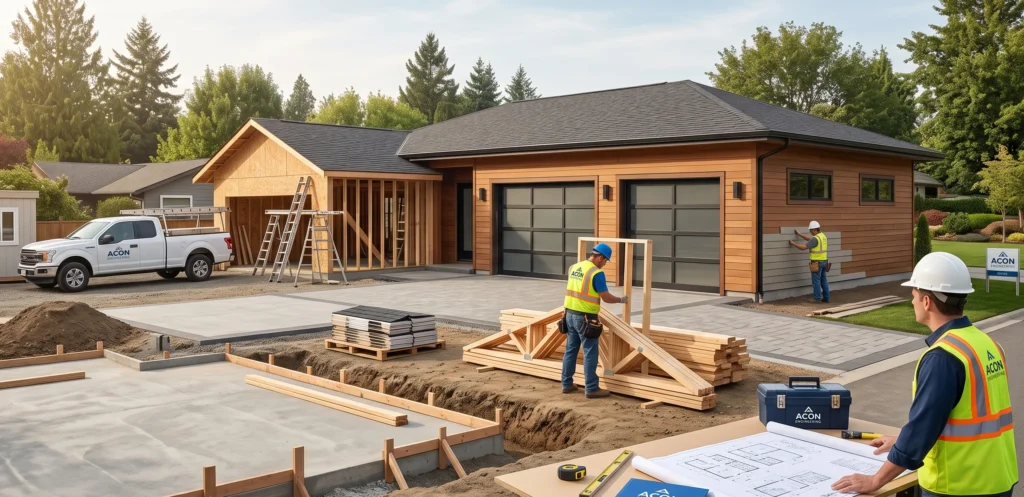
A standard two-car garage, typically measuring 24 × 24 feet, costs between $18,000 and $70,000 to build. That works out...
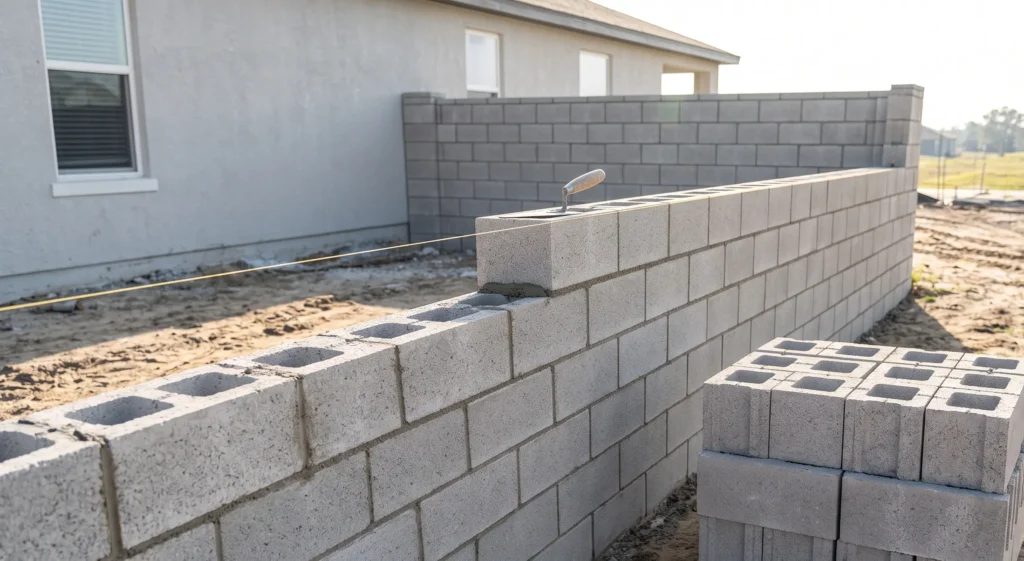
Installing a cinder block wall typically costs between $15 and $30 per square foot. Depending on the wall size, that...
ACON Engineering provides construction estimating services across the United States, supporting contractors, subcontractors, builders, developers, and construction firms nationwide. We proudly serve clients throughout the country, including the following markets:
States: California • Texas • Florida • New York • Pennsylvania • Illinois • Georgia • New Jersey • Arizona • Colorado • Michigan • Tennessee • North Carolina • Virginia • Washington • Massachusetts • Ohio • Minnesota • Louisiana • Missouri • Wisconsin • Nevada • South Carolina • Iowa • New Mexico • Wyoming
Major Cities: New York City, NY • Los Angeles, CA • Chicago, IL • Houston, TX • Dallas, TX • Austin, TX • San Francisco, CA • San Diego, CA • San Antonio, TX • Fort Worth, TX • Miami, FL • Orlando, FL • Atlanta, GA • Seattle, WA • Boston, MA • Washington, DC • Las Vegas, NV • Phoenix, AZ • Denver, CO • Raleigh, NC • Nashville, TN • Columbus, OH • Sacramento, CA • Sarasota, FL • Wichita, KS

Precise construction takeoffs and cost estimates delivered in 24 hours for GCs, subs, and developers across the United States.
2385 Partridge Lane, Lancaster, PA 17601
© 2026 All Rights Reserved.