Get Estimate Now

Tell us what you're building.

Share a few details and an ACON engineer replies within one business day — no obligation, no sales runaround.

New Jersey Construction Estimating Services

Our New Jersey construction estimating services combine detailed quantity takeoffs, current supplier pricing, local labor rates, and practical construction knowledge. Every estimate is organized by CSI divisions, making it easier to review costs, compare subcontractor quotations, and manage procurement throughout the project.

★★★★★ 4.9 from 312 reviews

● 9,800 plans estimated

● Reply within 4 business hours

● Built for GCs, subs, developers

Trusted by 400 plus contractors and developers across the United States

USAF Logo
Baer's Furniture Logo
Frederick Hotel Logo
Loudon County School Logo

Accurate Estimates Built for New Jersey Projects

Controlling building costs in New Jersey means accounting for sharp regional differences, from North Jersey union labor rates to South Jersey open shop pricing. Strict DCA plan reviews, coastal CAFRA regulations, and winter frost line depth rules frequently push projects over budget. ACON Engineering provides reliable outsourced cost estimating using PlanSwift and Bluebeam. Unlike offshore freelancers who miss local municipal fees and site restrictions, our US based estimators use verified RSMeans pricing and ZIP code data to deliver bid ready reports within 24 to 72 hours.

Construction Estimating Services We Provide

Our estimating team supports projects of every size across New Jersey. We prepare detailed construction estimates, material takeoffs, and trade specific pricing using current market data.

Industrial Estimating Services

Industrial facilities near major transport hubs demand precise material counts. We prepare comprehensive industrial material takeoffs for logistics centers, warehouses, and manufacturing plants. Our team calculates complex structural steel, reinforced concrete slabs, and specialized loading bay equipment to protect your bottom line.

Commercial Estimating Services

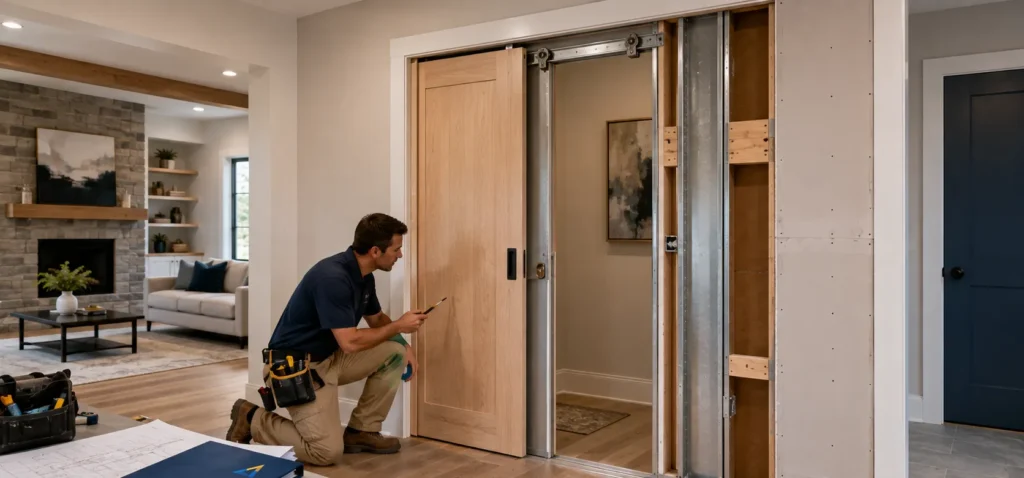
Commercial builds in busy city centers require tight financial oversight. We deliver line item cost breakdowns for retail spaces, office buildings, and healthcare facilities. Our estimators measure metal stud framing, curtain wall systems, and roofing so your proposals stay realistic and highly competitive.

Residential Estimating Services

Custom home builders and multi family developers rely on exact quantities to prevent waste. We calculate lumber framing, concrete footings, and interior finishes for single family homes and townhouses. Our reports help you order accurate materials and stick to your budget goals.

MEP Estimating Services

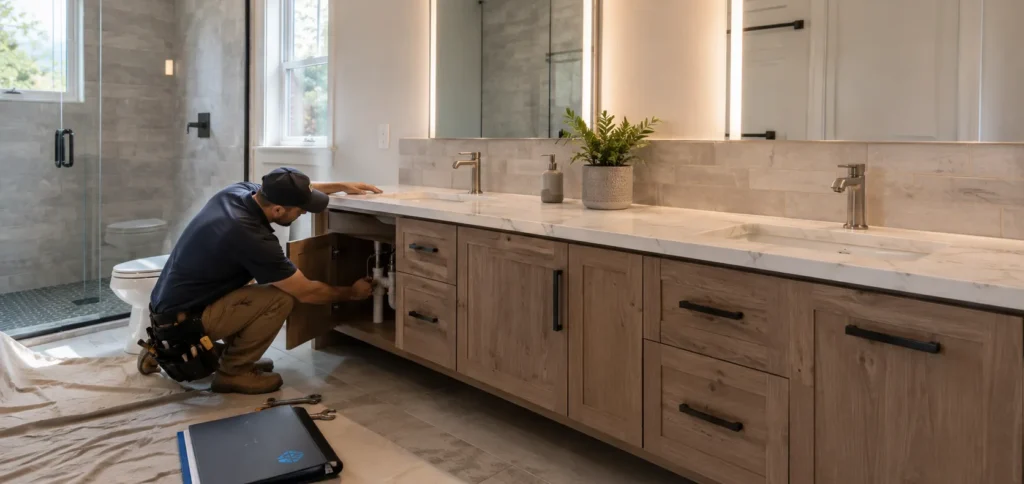
Combined mechanical, electrical, and plumbing trades involve complex systems. We quantify linear conduit runs, wiring assemblies, piping networks, and main service panels. Our detailed MEP quantity takeoffs help trade contractors submit clear, accurate proposals without overlooking expensive specialty hardware.

HVAC Estimating Services

Heating and cooling systems require exact ductwork and equipment counts. We calculate sheet metal ducting, chillers, rooftop units, and piping for mechanical systems. Our trade specific takeoffs reflect local energy standards and regional labor hours to keep your mechanical bids sharp.

Outsourced Estimating Services

Expand your estimating capacity without maintaining additional in house staff. Our outsourced estimating solutions provide dependable cost reports, fast turnaround, and ongoing estimating support, allowing contractors to manage fluctuating workloads while reducing payroll and overhead expenses.

Projects We Estimate in New Jersey

What We Quantify in a New Jersey Estimate

Grading, excavation, cut and fill, drainage, utilities, paving, site improvements, and landscape estimating services.

Foundations, slabs, footings, walls, columns, paving, with rebar, formwork, and finishing counted through our concrete estimating services and rebar estimating services.

Brick, block, stone, veneer, and structural walls, with mortar and reinforcement detailed by our masonry estimating services.

Structural steel, joists, decking, stairs, railings, and miscellaneous metals counted by tonnage and connection using specialized steel estimating services.

Wall, floor, and roof framing, sheathing, trusses, blocking, and millwork covered by our carpentry estimating services, framing estimating services.

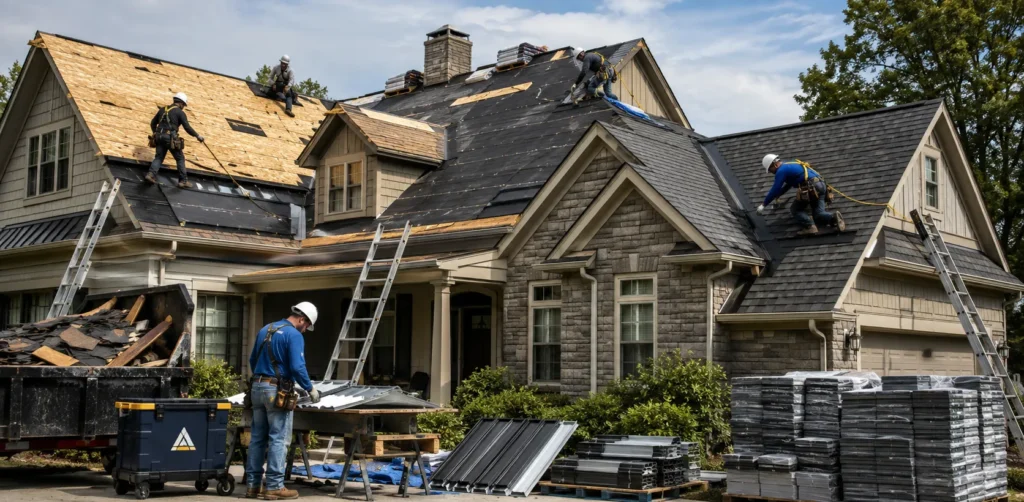
Roofing, flashing, insulation, waterproofing, siding, and sealants quantified via roofing estimating services, insulation estimating services, and waterproofing estimating services.

Doors, frames, windows, storefronts, glazing, hardware, and specialized conveying estimating services.

Gypsum board, framing, paint, flooring, tile, ceilings, and interior finishes calculated using drywall estimating services, drywall takeoff services, flooring estimating services, and painting estimating services.

HVAC equipment, ductwork, piping, supply and waste lines, fixtures, water heaters, and solar estimating services construction.

Panels, conduit, wiring, feeders, lighting, devices, and low voltage.

Sprinkler systems, standpipes, fire stopping, suppression systems, fire alarms, hydrants, and fireproofing supported by fire suppression estimating services and fireproofing estimating services.

Toilet partitions, signage, lockers, fireproofing, casework, countertops, appliances, building specialties, and comprehensive residential material takeoff services.

What's Included in Your Estimate

You'll receive an editable Excel estimate, detailed quantity takeoffs, marked-up drawings, labor, material, and equipment pricing, scope notes, assumptions, and organized reports that your team can review, update, and use throughout the project.

Want the full PDF in your inbox?

Get 3 redacted full sample sets covering takeoff, estimate, and schedule. No call required.

Our Estimating Process

One estimator manages your project from document review through final delivery, while every estimate passes a technical quality review before submission.

01

Plan Review

Upload your drawings, specifications, addenda, or conceptual plans in PDF, CAD, or DWG format. We review the documents, clarify missing information when necessary, and provide a fixed quotation before estimating begins.

02

Digital Quantity Takeoff

Our estimators measure every construction component using professional digital takeoff software. Quantities are organized by CSI divisions, making them easier to review, price, and compare with supplier or subcontractor quotations.

03

Local Cost Pricing

Material, labor, equipment, production rates, and supplier pricing are developed using current New Jersey construction costs. Market conditions, freight, productivity, and regional pricing differences are reflected before finalizing the estimate.

04

Final Quality Review

A senior estimator verifies quantities, pricing, assumptions, and project scope before delivery. The completed estimate is organized into editable files with supporting documentation.

Professional Estimating Software

Our team prepares digital quantity takeoffs using PlanSwift, Bluebeam, while pricing is developed with RSMeans, supplier quotations, and our internal construction cost database to produce organized, accurate, and bid ready estimates.

Why Contractors Choose ACON Engineering

Consistent estimating methods, current market pricing, and carefully verified quantities help contractors make better bidding decisions. Our estimating team supports projects throughout New Jersey with practical and organized construction estimates.

Zip Code Based Pricing

Construction costs differ across Newark, Jersey City, Trenton, and surrounding markets. We price estimates using regional supplier quotations, labor conditions, transportation costs, and current material pricing instead of relying on generalized national averages.

Verified Quantity Takeoffs

Reliable estimates begin with accurate measurements. Every quantity is reviewed before pricing to minimize omissions, duplicate counts, and scope gaps that often create costly revisions after bidding or during construction.

Complete Trade Coordination

Civil, structural, architectural, MEP, finishes, and specialty trades are organized into one coordinated estimate, making procurement, subcontractor comparisons, and overall project cost management considerably easier for your estimating team.

Bid Ready Documentation

Your estimate includes organized cost reports, marked up drawings, quantity summaries, scope notes, and assumptions. The documentation is prepared in editable formats that simplify internal reviews, bid preparation, and future project revisions.

Experienced Professionals

Our estimators combine practical construction knowledge with modern estimating software and established estimating practices. Every project receives a senior technical review before delivery to improve consistency, accuracy, and overall estimate reliability.

Fast Turnaround

Efficient workflows and dedicated estimators allow us to deliver estimates within agreed timelines while maintaining detailed quantity verification, organized documentation, and pricing accuracy throughout the estimating process.

Estimate Your Project Cost in 30 Seconds

Answer a few project details to receive a preliminary estimating quotation. Once your drawings are available, we'll review the documents and provide a fixed price proposal before any estimating work begins.

Step 1 · Select Your Project

Choose residential, commercial, industrial, renovation, or specialty construction work. This helps determine the project scope, trade coverage, estimating effort, and level of detail required.

Step 2 · Enter Project Size

Provide the approximate square footage or estimated construction value. Project size directly affects the quantity takeoff process, pricing complexity, and overall estimating requirements.

Step 3 · Tell Us What You Need

Select the services you require, including construction estimating, material takeoffs, quantity takeoffs, MEP estimating, trade specific estimates, or a complete CSI based project estimate prepared for bidding or budgeting.

Estimated fee

$1,250

Turnaround · 3 business days

Final fee depends on plan complexity. No charge until you approve.

Construction Estimating Services Pricing

The rates match how you work. Pay a flat fee per project, or set up ongoing support, with no hidden costs. Get a single construction takeoff, or keep an estimator on call for your whole pipeline.

Single Project

For a contractor who needs one construction estimate for a specific bid.

From $750

Bid partner

For firms bidding several construction projects a month.

$2,495 / mo

Enterprise

For large builders and developers with heavy volume.

Custom

Zero risk start. Not happy with your first deliverable? You pay nothing, full stop.

Trusted by Contractors and Developers Nationwide

Who We Work With

Frequently Asked Questions (FAQs)

Our estimates are prepared from your drawings, specifications, and project requirements. Quantity takeoffs, local material pricing, labor rates, and equipment costs are reviewed before delivery, giving contractors reliable numbers for bidding, budgeting, and procurement.

Yes. We prepare estimates for both public and private construction projects, including municipal work, schools, healthcare facilities, commercial buildings, industrial developments, and residential construction throughout New Jersey.

Yes. We provide estimates for renovations, remodeling, tenant improvements, fit-outs, additions, and rehabilitation projects. Existing conditions, demolition work, new construction, and finish upgrades are all included within the project scope.

We can work from PDF drawings, CAD files, construction plans, specifications, bid documents, addenda, or conceptual designs. If information is missing, our team will identify it before estimating begins.

Absolutely. We prepare trade-specific estimates for concrete, masonry, drywall, framing, roofing, MEP, HVAC, plumbing, electrical, painting, flooring, steel, millwork, and other CSI divisions, allowing subcontractors to bid with confidence.

Yes. If project drawings change, we revise the estimate using the latest plans and specifications. This helps contractors avoid pricing outdated quantities and keeps budgets aligned with the current scope.

Turnaround depends on project size and complexity. Smaller projects are often completed within 24–48 hours, while larger commercial and industrial estimates may require additional time to ensure every quantity and cost is properly reviewed.

Ready to Price Your Project?

ACON Engineering delivers accurate construction estimating services, detailed quantity takeoffs, and market-based pricing customized to New Jersey projects.

Insights

Field tested guides for builders who bid.

Long form playbooks our clients use to sharpen pricing, win more jobs, and protect margin.

  • All Posts
  • Blog

Construction Estimating Services Across All 50 States

ACON Engineering provides construction estimating services across the United States, supporting contractors, subcontractors, builders, developers, and construction firms nationwide. We proudly serve clients throughout the country, including the following markets:

States: California • Texas • Florida • New York • Pennsylvania • Illinois • Georgia • New Jersey • Arizona • Colorado • Michigan • Tennessee • North Carolina • Virginia • Washington • Massachusetts • Ohio • Minnesota • Louisiana • Missouri • Wisconsin • Nevada • South Carolina • Iowa • New Mexico • Wyoming

Major Cities: New York City, NY • Los Angeles, CA • Chicago, IL • Houston, TX • Dallas, TX • Austin, TX • San Francisco, CA • San Diego, CA • San Antonio, TX • Fort Worth, TX • Miami, FL • Orlando, FL • Atlanta, GA  • Seattle, WA • Boston, MA • Washington, DC • Las Vegas, NV • Phoenix, AZ • Denver, CO  • Raleigh, NC • Nashville, TN • Columbus, OH • Sacramento, CA • Sarasota, FL • Wichita, KS

Scroll to Top