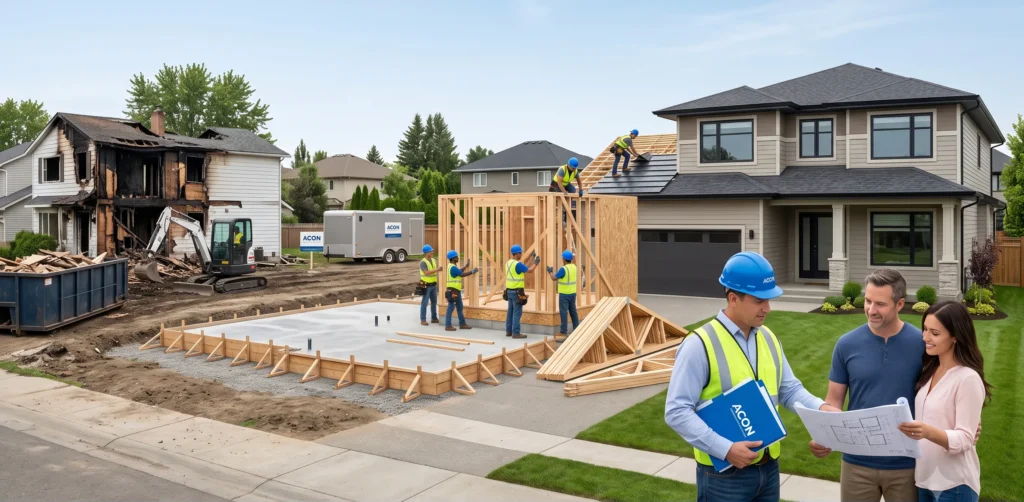
Rebuilding a house costs $150 to $350 per square foot in 2026, or about $135,000 to $525,000 for most homes....

ACON Engineering provides construction estimating and quantity takeoff services for projects across San Antonio. Every estimate is priced using current labor and material rates while accounting for local building requirements and the City's review process. Our US based estimators deliver organized estimates that help contractors and architects bid with high accuracy.
★★★★★ 4.9 from 312 reviews
● 9,800 plans estimated
● Reply within 4 business hours
● Built for GCs, subs, developers


San Antonio's construction market moves quickly, making accurate estimating more difficult than it appears. Material prices change regularly, subcontractor availability varies across the city, and design revisions can affect budgets at any stage. Local requirements add another layer, including zoning restrictions, Development Services reviews, fire protection systems, drainage requirements, and structural design standards that national pricing databases often overlook. To cope with this, we prepare estimates using current labor and material rates, local code requirements, and your actual project scope. Before delivery, a senior estimator reviews the complete file to verify quantities, pricing, and inclusions.
Our estimating services support residential, commercial, industrial, restoration, and design build projects throughout San Antonio.
We prepare estimates for custom homes, production housing, additions, and multifamily developments. Foundation quantities reflect local site conditions, including slab and pier systems commonly used on expansive clay soils throughout the San Antonio area, helping builders budget more accurately.
Our commercial estimates cover offices, retail buildings, restaurants, healthcare facilities, schools, and mixed use developments. We quantify all CSI divisions while accounting for local code requirements, Development Services reviews, and project specific construction scope before bidding begins.
We prepare estimates for warehouses, manufacturing plants, distribution centers, agricultural facilities, and processing buildings. Structural steel, concrete, mechanical systems, utilities, and sitework are measured separately to give contractors a complete project cost.
We help contractors and owners monitor project costs as work progresses. Budget updates, change orders, cost comparisons, and scope revisions are reviewed throughout the project, making it easier to keep financial decisions aligned with construction progress.
Our estimators extract quantities directly from BIM models, reducing manual measurement and improving consistency. The estimate stays connected to the latest model revisions, helping identify missing scope before procurement or construction begins.
We combine material pricing, labor rates, equipment costs, and production rates into a complete construction estimate. Costs are adjusted to the local Kansas market instead of relying on national averages, giving owners and contractors a practical budget for the project.
Grading, excavation, cut and fill, drainage, utilities, paving and site improvements.
Foundations, slabs, footings, walls, columns, paving, with the rebar, formwork and finishing counted.
Wall, floor and roof framing, sheathing, trusses, blocking and millwork.
Roofing, flashing, insulation, waterproofing, siding and sealants.
Doors, frames, windows, storefronts, glazing and hardware.
Gypsum board, framing, paint, flooring, tile, ceilings and interior finishes.
HVAC equipment, ductwork, piping, supply and waste lines, fixtures and water heaters.
Panels, conduit, wiring, feeders, lighting, devices and low voltage.
Sprinkler systems, standpipes, fire stopping, suppression systems, fire alarms, hydrants and fireproofing.
Toilet partitions, signage, lockers, fireproofing, casework, countertops, appliances and building specialties.
Your estimate is organized so you can review, share, and bid with confidence. You'll receive an editable Excel file, marked up drawings showing exactly what was measured, and a clear breakdown of inclusions, exclusions, material, labor, and equipment costs.
Get 3 redacted full sample sets covering takeoff, estimate, and schedule. No call required.
Getting an estimate is straightforward. Once we receive your plans, one estimator manages the project from the initial review through the final delivery.
Upload your drawings, specifications, and addenda in PDF, CAD, or DWG format. We review the scope, identify missing information if needed, and provide a fixed quote before work begins.
Quantities are measured directly from your drawings, trade by trade, and organized by CSI division. The takeoff is structured so subcontractors can review and price it with minimal effort.
Material, labor, and equipment costs are priced using current San Antonio market rates. Foundation requirements, zoning conditions, and the fire protection scope are included wherever applicable.
A senior estimator compares the completed estimate against the drawings before delivery. You'll receive the estimate in Excel and PDF together with the marked up plans for easy review and approval.
We use PlanSwift, Bluebeam, RSMeans and Xactimate to measure quantities and price your project accurately. The final estimate is delivered in formats your team can open, review, and use immediately without extra conversion.


Good estimates come from accurate quantities, current pricing, and careful review. That's the approach we follow on every project, whether you're pricing a single building or bidding multiple jobs.
Material and labor costs change across San Antonio and Bexar County. We price every estimate to the project location instead of using national averages, helping your bid stay realistic and competitive for the local market.
Zoning requirements, fire protection systems, structural requirements, and other local code items are reviewed during the estimate. Including this scope early helps reduce overlooked costs and unexpected changes during construction.
Construction drawings often change before bidding closes. When revised plans or addenda are issued, we update the estimate promptly so your pricing stays current without restarting the entire takeoff process.
Our estimates include every major CSI trade, from sitework and concrete through structural steel, framing, MEP systems, and interior finishes. Your team receives one organized estimate instead of separate disconnected scopes.
Our estimators follow AACE guidelines and ASPE estimating standards throughout the estimating process. Every estimate is reviewed before delivery to improve consistency, accuracy, and confidence in the final numbers.
All quantities are measured directly from your digital drawings using professional takeoff software. This reduces scaling mistakes, manual counting errors, and spreadsheet issues that commonly affect traditional estimating methods.
The result is based on your project type, location, and the amount of work that needs to be quantified, giving you a realistic starting point before requesting a formal quote.
Choose residential, commercial, industrial, or restoration work. Different project types involve different trades, drawing complexity, and estimating requirements, which all affect the level of work involved.
Enter the building size or estimated contract value. Larger projects usually require more drawing reviews, additional quantity takeoffs, and more estimating time across multiple CSI divisions.
Select the scope you need, whether it's structural work, MEP systems, finishes, sitework, or a complete CSI estimate. The selected scope determines the level of detail included in your estimate.
$1,250
Turnaround · 3 business days
Final fee depends on plan complexity. No charge until you approve.
The rates match how you work. Pay a flat fee per project, or set up ongoing support, with no hidden costs. Get a single construction takeoff, or keep an estimator on call for your whole pipeline.
For a contractor who needs one construction estimate for a specific bid.
From $750
For firms bidding several construction projects a month.
$2,495 / mo
For large teams that bid heavy volume and need a dedicated estimator.
Custom
Builders, developers, and subs across the United States.

ACON Engineering is great to work with. The team is hardworking, professional, and takes pride in their work. They respond quickly, communicate clearly, and keep every project moving smoothly from start to finish.

Acon Engineering is a trustworthy and professional firm. They consistently deliver on time and are excellent to work with throughout the process. Their estimates are clear, organized, and supported by detailed documentation.

It was a pleasure working with them. The team was professional, responsive, and easy to communicate with throughout the project. Their service was reliable, efficient, and delivered exactly what was promised.
Expansive clay soils sit under much of the area, and they swell and shrink with moisture. That drives the foundation design toward post-tension slabs or piers, and the difference between the two moves the number significantly, so the foundation is priced against the soil report rather than assumed.
Usually. The region takes intense rainfall in short bursts, so detention, storm drainage and site grading carry more scope than the square footage suggests. We quantify it off the civil drawings instead of applying a percentage.
Revisions are included. When an addendum drops or the design shifts, the affected quantities and pricing are reworked and the file comes back updated. On fast-paced work that matters more than the original number.
Yes. Labor and subcontractor rates vary between the urban core, the outlying suburbs, and the rest of Bexar County, and haul distance affects material costs. Pricing follows the zip code the project sits in.
Yes. Storm, water and fire damage repair is priced in Xactimate, the platform carriers and adjusters review claims in. The scope is documented line by line so the file holds up through the claim process.
Quantities are measured in takeoff software off your drawings, not scaled by hand, and priced to current local rates. A senior estimator rechecks the file before release, and most estimates return within 24 to 48 hours.
Send us your drawings, and we'll prepare a detailed takeoff and estimate based on current San Antonio labor, material, and local project requirements.
Long form playbooks our clients use to sharpen pricing, win more jobs, and protect margin.

Rebuilding a house costs $150 to $350 per square foot in 2026, or about $135,000 to $525,000 for most homes....

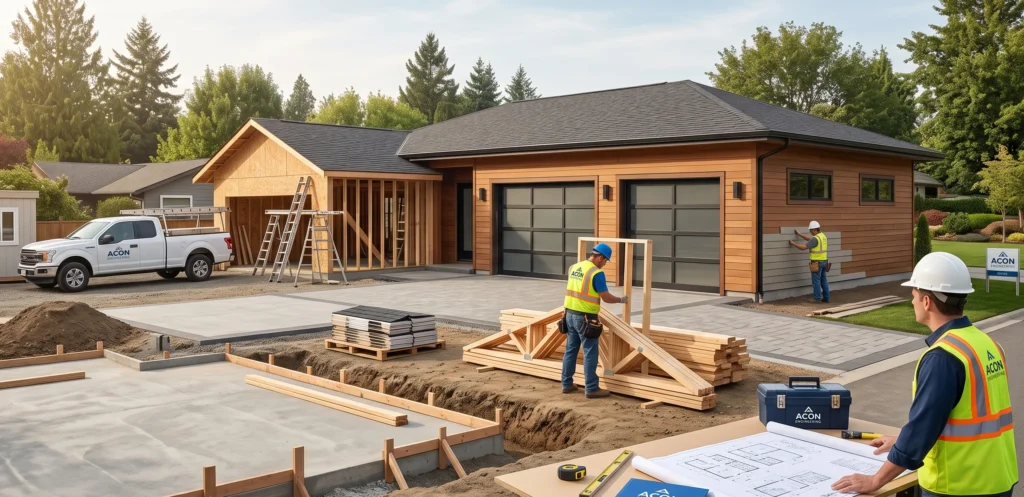
A standard two-car garage, typically measuring 24 × 24 feet, costs between $18,000 and $70,000 to build. That works out...
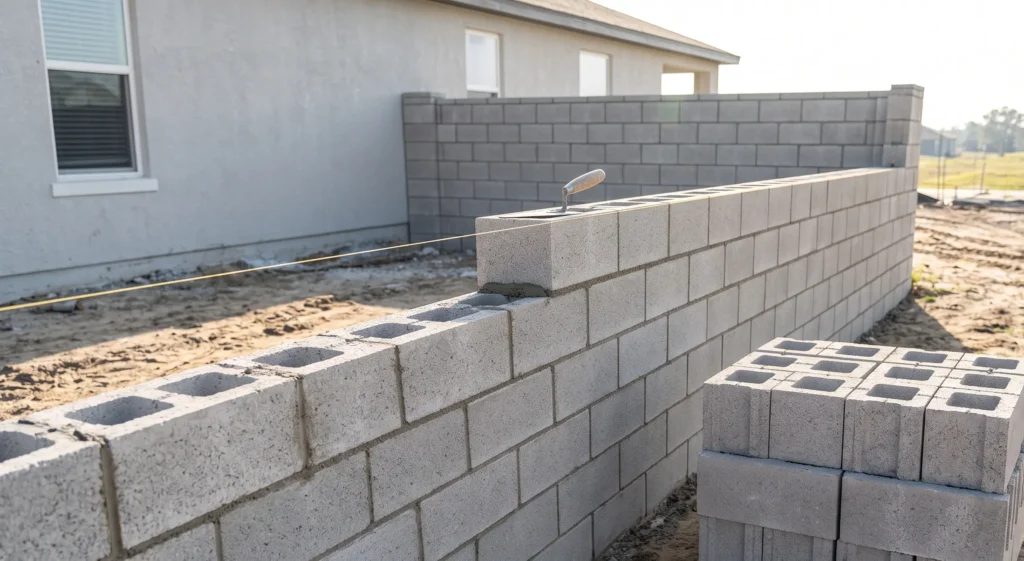
Installing a cinder block wall typically costs between $15 and $30 per square foot. Depending on the wall size, that...
ACON Engineering provides construction estimating services across the United States, supporting contractors, subcontractors, builders, developers, and construction firms nationwide. We proudly serve clients throughout the country, including the following markets:
States: California • Texas • Florida • New York • Pennsylvania • Illinois • Georgia • New Jersey • Arizona • Colorado • Michigan • Tennessee • North Carolina • Virginia • Washington • Massachusetts • Ohio • Minnesota • Louisiana • Missouri • Wisconsin • Nevada • South Carolina • Iowa • New Mexico • Wyoming
Major Cities: New York City, NY • Los Angeles, CA • Chicago, IL • Houston, TX • Dallas, TX • Austin, TX • San Francisco, CA • San Diego, CA • San Antonio, TX • Fort Worth, TX • Miami, FL • Orlando, FL • Atlanta, GA • Seattle, WA • Boston, MA • Washington, DC • Las Vegas, NV • Phoenix, AZ • Denver, CO • Raleigh, NC • Nashville, TN • Columbus, OH • Sacramento, CA • Sarasota, FL • Wichita, KS

Precise construction takeoffs and cost estimates delivered in 24 hours for GCs, subs, and developers across the United States.
2385 Partridge Lane, Lancaster, PA 17601
© 2026 All Rights Reserved.