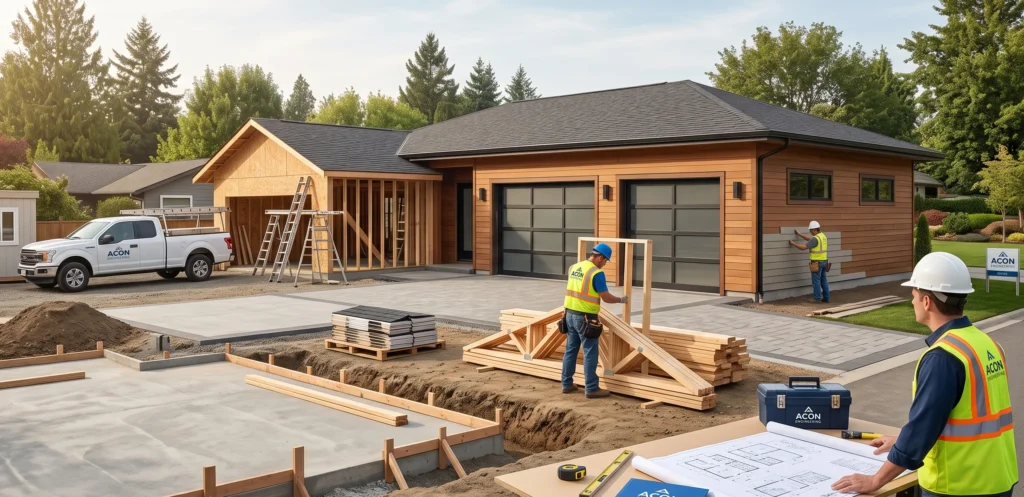
A standard two-car garage, typically measuring 24 × 24 feet, costs between $18,000 and $70,000 to build. That works out to about $40 to $70 per square foot. The final cost depends on the garage size, materials, site preparation, design, and local permit requirements.
A one car garage is usually the most affordable option, while a three car garage or a garage with a workshop costs more. The choice between an attached and a detached build changes the number too, along with the foundation, the doors, and the interior finish. This guide explains garage construction costs by size, type, material, and location, so you can better plan your budget.
How Much Does It Cost to Build a Garage?
Building a garage typically costs between $18,000 and $70,000. A detached garage usually costs about $40 to $70 per square foot. Attached garages are often 15 to 20 percent less expensive because they share a wall and part of the existing foundation.
The total cost depends on several factors. The biggest is whether the garage is attached or detached. Construction method, materials, and the level of finish also affect the price. Features like electrical wiring, drywall, HVAC, automatic garage doors, and permit fees increase the overall cost. A basic garage costs less, while a fully finished garage costs significantly more.
Cost to Build a Garage by Size
Size is the biggest driver of a garage build. A larger garage needs more material, a bigger foundation, and more labor, so the cost climbs with the square footage. The table below shows the cost across common garage sizes.
| Garage Size | Square Footage | Total Cost |
| 12 x 20 ft | 240 sq ft | $8,000 – $17,000 |
| 20 x 20 ft | 400 sq ft | $14,000 – $28,000 |
| 24 x 24 ft | 576 sq ft | $35,000 – $50,000 |
| 24 x 30 ft | 720 sq ft | $45,000 – $70,000 |
| 30 x 50 ft | 1,500 sq ft | $60,000 – $105,000 |
These cover a standard build with a slab foundation and basic electrical. High-cost areas like New York and California run at the top of each range. Adding interior finishes like drywall and an epoxy floor adds $5,000 to $15,000 on top.
Cost to Build a Garage Per Square Foot
A garage costs $40 to $70 per square foot to build, including the foundation, framing, roofing, and basic electrical. The rate holds fairly steady across sizes, though small garages run a little higher per square foot because the fixed costs are spread across less space. The table below shows the cost by car count.
| Garage Type | Square Footage | Total Cost |
| One car garage | 200 – 400 sq ft | $15,000 – $35,000 |
| Two car garage | 400 – 576 sq ft | $25,000 – $50,000 |
| Three car garage | 700 – 864 sq ft | $40,000 – $80,000 |
The per square foot rate moves with the finish level and the materials. A bare shell sits near $40, while a finished garage with insulation, drywall, and upgraded doors reaches the top of the range.
Attached vs Detached Garage Cost
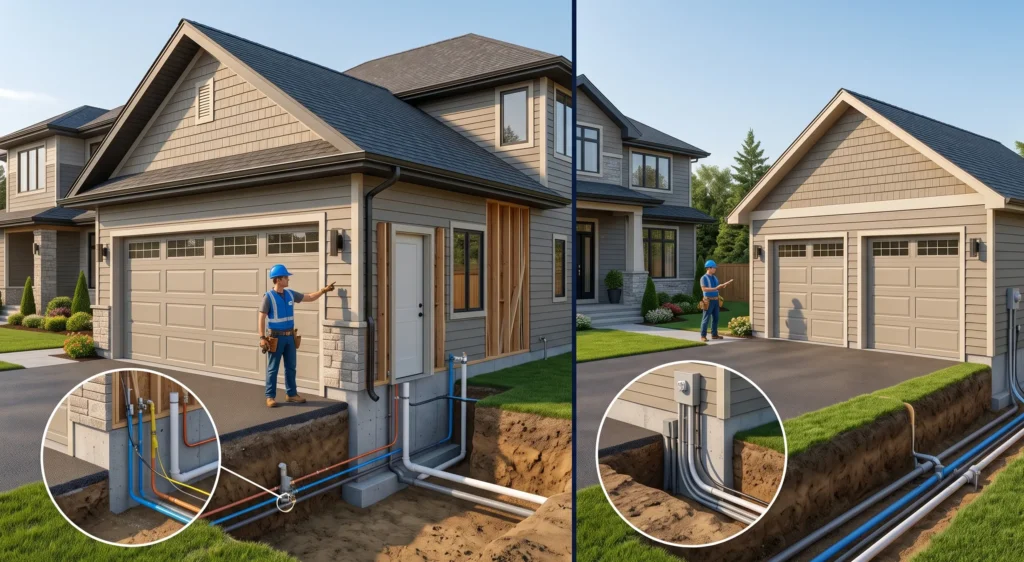
An attached two car garage costs $22,000 to $45,000, while a detached garage of the same size costs $25,000 to $55,000. The detached build runs 10 to 20 percent more, since it needs its own foundation, four full walls, and a separate utility connection.
An attached garage shares a wall, part of the foundation, and easy access to the home’s electrical panel, which keeps the cost down. The trade off is that it needs fire separation, drywall on the shared wall, and a fire rated door between the garage and the house.
A detached garage costs more but offers more design freedom, and it keeps noise, fumes, and fire risk away from the living space. Running electrical to a detached garage adds $800 to $3,000, depending on the distance from the panel.
You can choose an attached garage when parking and direct house access are the priority, and the lot allows it. And opt for a detached garage when the lot cannot support an attachment, or when you want a workshop with its own heating and ventilation.
Garage Foundation Cost
A garage foundation costs $6 to $12 per square foot for a concrete slab. For a two car garage of 400 to 600 square feet, that runs $3,400 to $7,000 for materials and professional installation. A new footing foundation adds $2,000 to $5,000 on top.
The slab thickness sets the rate. A standard 4 inch slab costs $4 to $8 per square foot, while a thicker slab runs $8 to $12. Excavation and grading add $1 to $3 per square foot, and the foundation permit runs $100 to $800. The final cost moves with the location, the site preparation, the climate requirements, and any add ons the build needs.
Garage Construction Methods and Their Cost
A garage can be built three main ways, and the method sets the cost, the look, and the build time. Here is how each one works.
Stick built. The traditional method, framed from lumber on a poured concrete slab. It costs $40 to $85 per square foot, or about $28,000 to $50,000 for a two car garage. It is the most customizable and the best looking, and it matches the house well. The trade offs are the cost and the time, since it needs extensive site grading and foundation work and takes the longest to finish.
Post frame. Large wood posts are set directly into ground holes to carry the structure, with steel panels for the siding and roof. It costs $30 to $60 per square foot. It is cheaper than stick built and gives a wide, open interior, but it is harder to finish with drywall and harder to build as an attached garage or integrate with a home.
Prefabricated (steel kit). A pre engineered building fabricated in a factory, shipped to the site, and assembled. It costs $15 to $40 per square foot, or $3,000 to $15,000 for the kit. Steel kits go up fast, often in one to three days, and they resist pests and fire with little maintenance. The trade off is the look, since they are less attractive and harder to customize than a built garage.
Cost to Build a Garage by Material
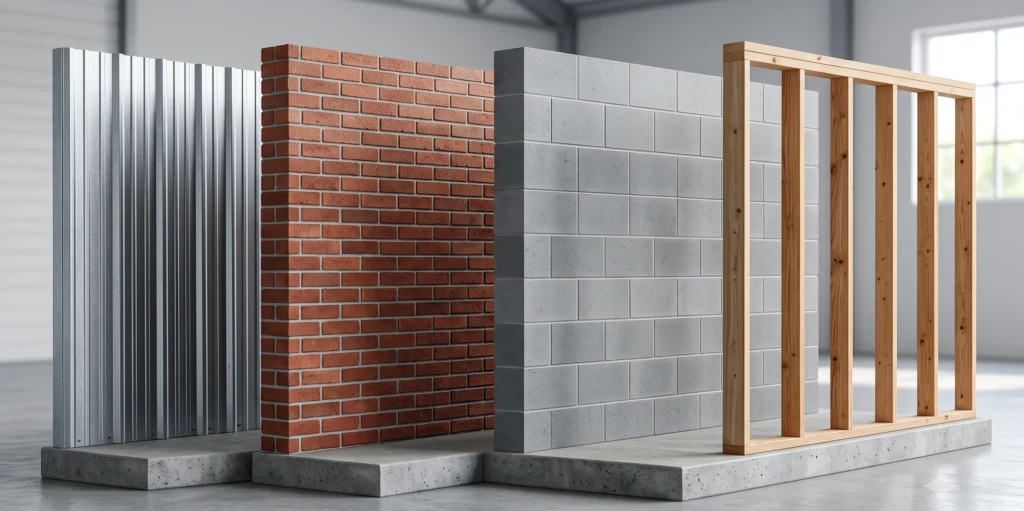
Materials make up about 40 percent of a garage’s total build cost. The material you choose for the frame, the walls, and the finish sets a large part of the price. Here is what the main materials run.
| Material | Cost |
| Metal and steel | $15 – $30 per sq ft |
| Brick veneer | $5 to $30 per sq ft |
| Cinder Block | $30 – $65 per sq ft |
| Stick-built (custom) | $40 to $70 per sq ft |
| Foundation | $4 – $8 per sq ft |
Metal and steel are durable and mid range in cost. Brick veneer adds a finished look for a low per square foot rate. A cinder block sits in the middle, while a custom stick built garage is the most expensive because of the on site labor. On top of the shell, a garage door runs $1,000 to $4,000 installed, the electrical runs about $1,200+, and plumbing runs $600 to $800 per fixture.
Garage Door Cost
A garage door costs $1,000 to $4,000 installed, depending on the material and the size. The material sets most of the price. Here is what each type runs.
| Door Material | Cost (Installed) |
| Steel | $750 – $3,000+ |
| Fiberglass | $1,000 – $3,500 |
| Wood or composite | $1,800 – $5,000 |
| Aluminum and glass | $2,500 – $5,000 |
Steel is the most common and the most affordable. Fiberglass needs little maintenance and resists moisture. Wood and composite give a premium look for more. Aluminum and glass cost the most for their sleek, modern design. Insulation adds $200 to $500, the labor to install runs $400 to $800, and the permit runs $250 to $500.
Manual vs Automatic Garage Doors
The door type affects both the cost and the daily convenience. A manual door costs $800 to $1,500 for a single or double door, which makes it the budget option. An automatic door costs $1,500 to $3,000, depending on the door, the motor, and the track system.
A manual door is cheaper and simpler, with less to maintain. An automatic door costs more but adds convenience, safety features, and smart controls.
Garage Roofing Cost
A garage roof costs $4,500 to $8,000 for a two car garage, depending on the material. The roofing type sets the rate per square foot. Here is what each costs.
| Roofing Type | Cost Per Square Foot |
| Asphalt shingles | $4 – $6 |
| Flat roof | $4 – $12 |
| Metal roofing | $7 – $12 |
Asphalt shingles are the economical, common choice. A flat roof varies with the membrane used. Metal roofing costs more upfront but lasts longer with less maintenance. Removing the old roof adds $1 to $5 per square foot, and the permit runs $100 to $400.
Garage Siding Cost
Garage siding costs $1,500 to $9,500 for a two car garage, depending on the material. The material sets the rate and the durability. Here is what each type runs.
| Siding Material | Cost Per Square Foot | Two Car Garage |
| Vinyl | $4 – $8 | $1,400 – $3,200 |
| Engineered wood | $5 – $12 | $4,000+ |
| Metal (steel or aluminum) | $4 – $10 | $1,500 – $4,000 |
| Fiber cement | $6 – $14 | $5,000 – $6,000 |
Vinyl is the most affordable and low maintenance. Engineered wood gives a natural look for a mid range price. Metal is durable and fire resistant. Fiber cement costs the most but holds up longest against weather. The final cost moves with the garage size, the labor, and any extra prep the walls need.
Garage Finishing and Add On Costs
Beyond the shell, the finishes and add ons decide how usable the garage is. Each one adds to the total, so plan for the ones you need. Here is what they cost.
- Interior finishes. Drywall costs $2 to $5 per square foot, and insulation costs $1 to $4.
- Flooring options. Concrete stain costs $1 to $3 per square foot, interlocking tiles $2 to $4, and professional epoxy $3 to $7.
- Systems and add ons. Electrical rough in runs $2 to $6 per square foot. An HVAC system runs $3,000 to $8,000. Cabinet and storage systems run $1,200 to $5,000. A garage door runs $1,000 to $4,000 for an upgraded model.
What Affects the Cost to Build a Garage
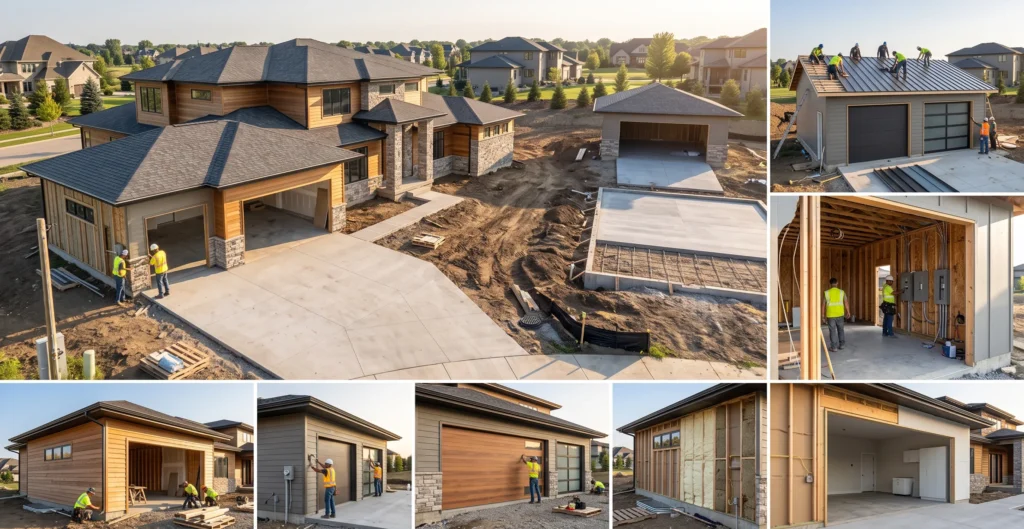
Several factors decide where a garage lands in the price range, and most builds combine a few. Here is what moves the number and why.
Attached vs detached. An attached garage costs less because it shares a wall, part of the foundation and easy access to the home’s utilities. A detached garage needs four full walls, its own foundation and a separate electrical feed, which raises the cost.
Size and number of bays. A larger garage needs more framing, a bigger slab and a longer roof span, so material and labor both climb. Adding a third bay or extra depth for storage raises the total further, though the cost per square foot often drops slightly as the fixed costs spread across more space.
Site preparation. The lot has to be cleared and leveled before the build. A flat, open lot costs little to prepare, while a sloped, wooded or rocky site needs grading, tree removal or fill. Difficult ground can add thousands before the foundation is poured.
Foundation. A standard concrete slab is the most affordable base and suits most garages. A thicker slab, a footing foundation or a frost-protected foundation in a cold climate each adds cost, and poor soil can push it higher.
Material quality. The materials for the siding, roofing, doors and frame set a large part of the price. Standard vinyl siding and asphalt shingles sit at the low end, while brick, fiber cement, metal roofing and premium doors raise the total.
Labor. Labor rates vary by region and make up a large share of the cost. A complex design with multiple rooflines or custom features takes more hours, which raises the labor line on top of the base rate.
Utilities. Running electrical to the garage adds cost, and it runs higher on a detached build where the feed travels from the main panel. Adding plumbing for a sink or HVAC for heating and cooling raises the number further.
Upgrades. The finishes decide how usable the space is. Insulation, drywall, an epoxy floor, upgraded doors, and built in storage each add to the total, and together they can move a bare shell into a fully finished garage.
Cost to Build a Garage by Region
Where you build changes the cost as much as the size does, since labor rates, permits, and climate codes vary across the country. The ranges below are for a standard stick built two car garage, 24 by 24 feet.
| Region | Cost |
| Midwest | $20,000 – $45,000 |
| South and Southwest | $18,000 – $40,000 |
| Northeast | $30,000 – $60,000 |
| Pacific Coast and West | $35,000 – $70,000 |
The Pacific Coast and West run highest, where high labor rates, strict permits, and tough climate codes push the price up. The Northeast is also expensive due to regional rates. The Midwest sits below the national average, with moderate labor and fewer permit hurdles.
The South and Southwest are the most budget friendly, with the lowest labor rates and simpler permitting. On top of the region, the cost drivers stay the same, the site preparation, the attached or detached type, the materials, and the local permits all move the final number.
Garage Permit Costs
Most garage builds need permits, and the fees vary by project value and location. Here is what the common permits run and when you need each one.
- Building permit: $150 to $2,000. The main permit for the structure, priced on the total value of the project.
- Electrical permit: $50 to $500. Required for the lighting, outlets, circuits, and any EV charger.
- Plumbing permit: $30 to $500. Needed if you add a gas line, a heater, or a bathroom.
- Demolition permit: $550 to $1,000. Required if an existing structure has to come down first.
- Zoning fees: $150 to $500. For the approval to build, depending on the area and any variance needed.
Permit costs run higher in high cost markets. In New York, the total can reach $1,500 to $3,000 or more. Check with your local building department, since the fees and the rules change by jurisdiction.
How to Estimate Your Garage Cost
You can estimate a garage in a few steps, from the square footage to the final number.
Here is how to work it out. Start with the size. Multiply the square footage by the local rate, which runs $40 to $70 per square foot, for the base construction cost. Then add for site preparation, permits, electrical wiring, and any upgrades. If the garage is attached, expect to pay about 15 percent less than a detached build of the same size.
Here are the core components to add:
- Foundation: a concrete slab at $4 to $8 per square foot.
- Garage door: $1,000 to $4,000, depending on the design and material.
- Electrical: $1,500 to $3,000 for the wiring and outlets.
- HVAC installation: $2,000 to $6,000 if you heat or cool the space.
- Flooring upgrade: around $1,300 for an epoxy or tile finish.
- Permits: $500 to $1,500 across the trades.
- Architectural fees: 10 to 15 percent of the total cost, if the design needs them.
Ways to Save on a Garage Build
A garage is a big investment, but a few choices can bring the cost down without hurting the result. Here is where the savings sit.
- Use post frame construction: A post frame build uses fewer materials and less labor than traditional framing, which makes it one of the most budget-friendly methods.
- Simplify the roofline. A simple gable roof costs less than a complex design with multiple pitches or dormers. It cuts both the material and the labor.
- Use standard doors. A plain, standard size garage door costs far less than a custom or stylized one, and it works just as well.
- Start with a carport. If a full garage is too much, a carport gives covered parking for a fraction of the cost as a first step.
- Skip the interior finish. If you only need to park a car, a bare shell does the job. You can add drywall, insulation and finishes later.
- Get multiple quotes. Compare three itemized bids from licensed contractors to find the best price and scope.
- Buy materials local. A local supplier saves on delivery, and a bulk order often earns a discount.
- Choose an attached garage. Where the lot allows it, an attached build costs less than a detached one, since it shares a wall and utilities.
Does a Garage Add Home Value?
Yes. A garage adds about $15,000 to $35,000 to a home’s value on average, which makes it a strong return on investment. The gain depends on a few things, the location and climate, whether the garage is attached or detached, the size, and the upgrades you add. A garage adds the most value in markets where most comparable homes have one and the property would sit at a disadvantage without it.
Signs Your Garage Needs Repair
A garage shows clear warning signs when something needs fixing. Catching them early keeps a small repair from turning into a big one. Here is what to watch for.
Unusual noises: Grinding, squealing, or scraping when the door moves usually points to a problem, worn rollers, loose hardware, or a track out of alignment. A door that shakes or vibrates as it runs needs a look before the issue spreads.
Uneven or shaking panels: When the door panels sit unevenly or move out of sync, the weight is no longer balanced across the door. That throws off the whole system and can lead to a failure if it is left alone.
Visible structural damage: Snapped springs, worn or broken hardware, and cracks in the door or frame are signs of real damage. A cracked panel or a bent track is both a performance and a safety problem, and it should be repaired promptly.
Moisture damage: Signs of water, damp spots, or rust on the door and hardware point to a moisture problem or a drainage issue. Left unchecked, moisture leads to rust, rot, and mold, so seal the entry points and fix the drainage early.
Detailed Cost Breakdown of a Garage Build
A garage build splits across a few main phases, and knowing the share of each helps you see where the money goes. The breakdown below is for a standard stick built two car garage, 24 by 24 feet, in a high-cost area like New York.
| Phase | Share of Cost | Cost | What It Covers |
| Foundation & site prep | 15 – 20% | $7,000 – $14,000 | Excavation, grading, concrete slab, demolition |
| Framing and structure | 25 – 30% | $12,000 – $21,000 | Trusses, sheathing, exterior siding |
| Roofing and exterior | 10 – 15% | $5,000 – $10,000 | Shingles, trim, gutters |
| Garage doors & windows | 10 – 15% | $5,000 – $10,000 | Doors and windows |
| Electrical and utilities | 5 – 10% | $2,000 – $7,000 | Lighting, outlets, EV lines, plumbing, permits |
| Labor | 30 – 40% | $15,000 – $27,000 | Local contractor labor |
Labor is the biggest single share, and it runs high in a market like New York. A standard door falls in the $1,000 to $4,000 range, while a premium glass door can pass $8,000. All in, a two car garage in a high cost area like New York runs about $50,000 to $70,000. The total climbs further if the garage is detached, or if you add living space or an HVAC system.
Cost of Popular Garage Upgrades
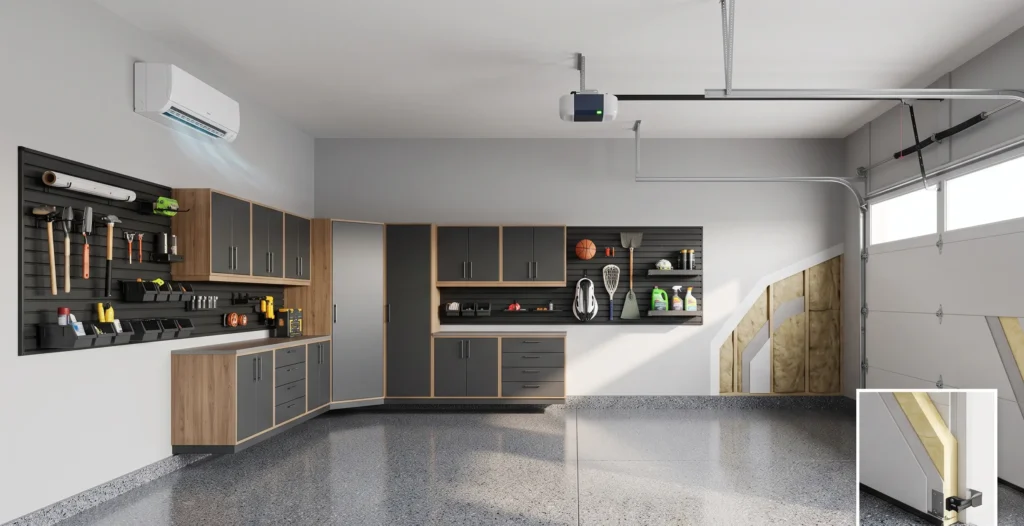
Beyond the basic build, a few upgrades are worth knowing the cost of, since they are the ones most owners add. Here is what the popular ones run for a two car garage.
- Epoxy or polyaspartic flooring: $1,500 to $4,500. A chemical coating that seals and finishes the concrete floor.
- Cabinets and wall organization: $1,000 to $4,000. Steel cabinets and slat wall track systems for storage.
- Drywall and insulation: $3,000 to $8,000. Finishing the walls and adding insulation to control the temperature.
- Garage door replacement: up to $8,000. A modern or glass panel door on the high end.
- Heating and cooling: $2,000 to $5,000. A ductless mini split unit for year round comfort.
- Smart garage door opener: $400 to $800. A quiet, Wi-Fi enabled jackshaft opener you can control from a phone.
How Long Does It Take to Build a Garage?
A garage takes about 6 to 10 weeks to build from start to finish. Permitting and zoning can add 3 to 6 weeks before the work begins, and a large or multi level structure can stretch the timeline well beyond that. Here is how the phases break down.
- Permits and planning: 3 to 8 weeks.
- Site preparation and demolition: 3 to 5 days.
- Foundation and concrete: 1 to 3 weeks, including cure time.
- Framing: 3 to 5 days.
- Roofing, siding and doors: 1 to 2 weeks.
- Mechanicals and interior finishes: 1 to 2 weeks.
- Final inspection and handover: 3 to 5 days.
The permit phase is the most variable, since it depends on the local building department. A complex or multi level parking structure can take much longer, sometimes over a year.
Get an Accurate Garage Estimate
A per square foot figure gives you a starting point, but a real estimate accounts for the foundation, the materials, the doors, the labor and the permits your build actually needs. That’s the kind of detail ACON Engineering’s construction estimating services are built to capture.
ACON Engineering prepares detailed garage estimates priced to your local rates, backed by certified estimators, fast turnaround and flexible packages built for any budget. Whether you are planning an attached build, a detached workshop or a full garage with living space, you get a clear number you can build and bid from.
Frequently Asked Questions
Should I build a garage myself or hire a professional?
It is highly recommended to hire a professional. A garage needs a foundation, framing, electrical, and permits, which take advanced skills and time to get right. A DIY build risks costly mistakes, so a licensed contractor is the safer choice for a structure this size.
Is an attached or detached garage better?
It depends on your lot and your goal. An attached garage costs less and gives direct house access. A detached garage costs more but offers more design freedom and keeps noise and fumes away from the home. Choose based on your space and how you plan to use it.
How many square feet is a standard two car garage?
A standard two car garage runs 400 to 576 square feet, or about 20 by 20 to 24 by 24 feet. The 24 by 24 size is the most popular, since it parks two full size vehicles with room for storage on the walls.
Do garage doors come with a warranty?
Most new garage doors carry a manufacturer warranty on the materials, and the installer usually warrants the labor for a year. Confirm both in writing, and ask what the warranty covers on the springs, the opener, and the panels.
Can I add a garage to an older home?
Yes. You can add an attached or detached garage to an older home, though it may need structural checks and code upgrades to tie into the existing house. A detached build is often simpler, since it stands on its own.
What is the cheapest type of garage to build?
A prefab steel kit or a carport is the cheapest. A steel kit runs $15 to $40 per square foot, and a carport gives covered parking for even less. A post frame build is the most affordable of the fully enclosed options.
How much value does a finished garage add over a basic one?
A finished garage with insulation, drywall, and an epoxy floor adds more resale appeal than a bare shell, and it makes the space usable year round. The upgrade cost often returns solid value in markets where buyers expect a finished space.

Tim C. is a construction estimating expert and Director at ACON Engineering, specializing in construction cost estimating, quantity takeoffs, and preconstruction planning. He has led thousands of successful project bids and helps contractors make informed, profitable decisions.